
Restaurant 3
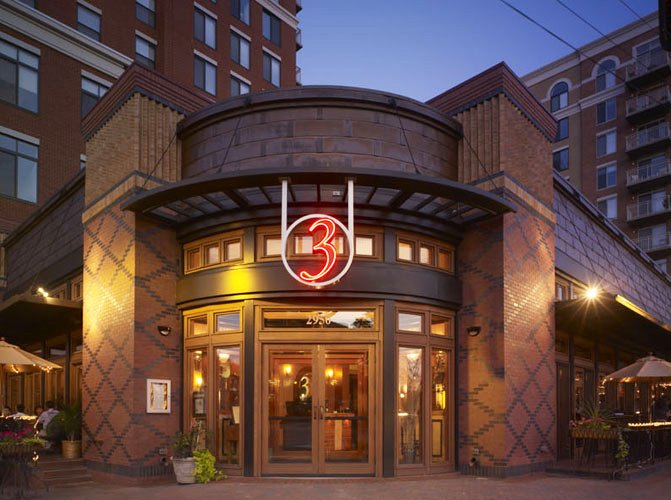
This restaurant and bar fits into its vibrant surroundings while still acting as a fixture in the neighborhood’s long history. The single-story building manages to stand out among new developments while still remaining true to an economic design. Well-detailed masonry piers anchor the building on the corner, while large expanses of glass open onto the side-walk and connect to the street in this pedestrian driven area.
Located in the heart of Clarendon, this small site was a corner left over from a large site development consolidation. It is transformed into a new opportunity for the community by way of a modern structure with a nod to Clarendon’s deco heritage.
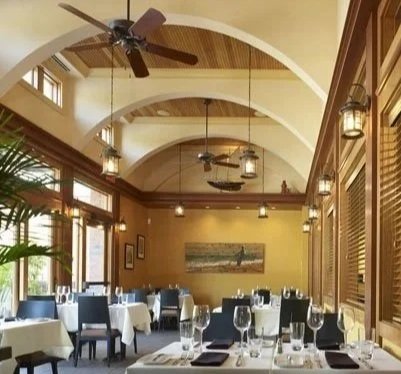
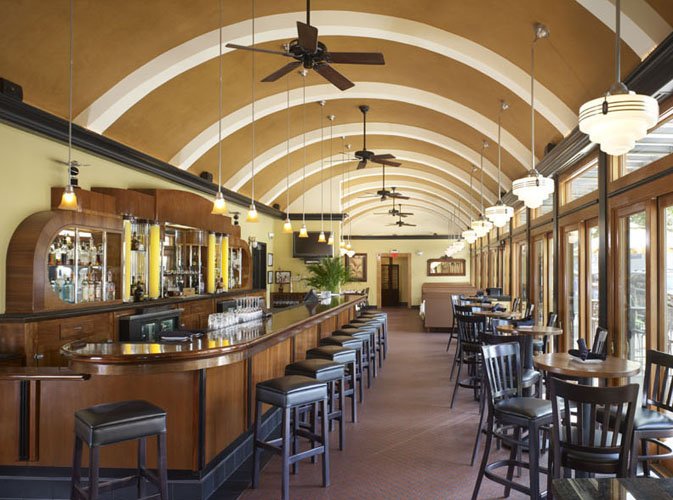
The program was to create a vibrant restaurant that engages the pedestrian-friendly experience of the street and connects to the community. The design solution is disciplined in approach, proportion and material. The interior is divided into three distinct dining spaces, including an intimate dining room with a fireplace, a larger formal dining room and an art deco bar with a soaring vaulted ceiling. They take their cues from the character of a Brunswick bar that was reincarnated from Russell, KS, to help create a new history in this neighborhood place.
Location
Arlington, VA
Size
5,800 SF
Client
C. Creek LLC
Project Type
Hospitality