
Ebenezers Coffee House
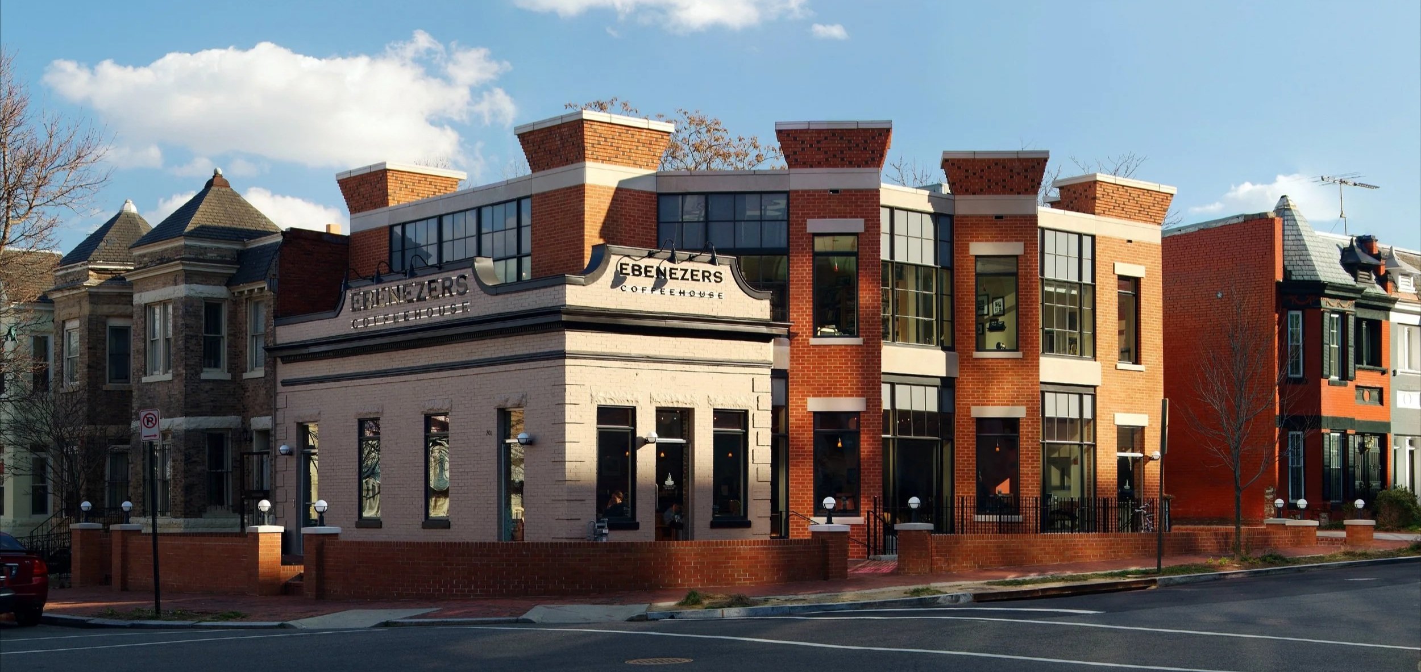
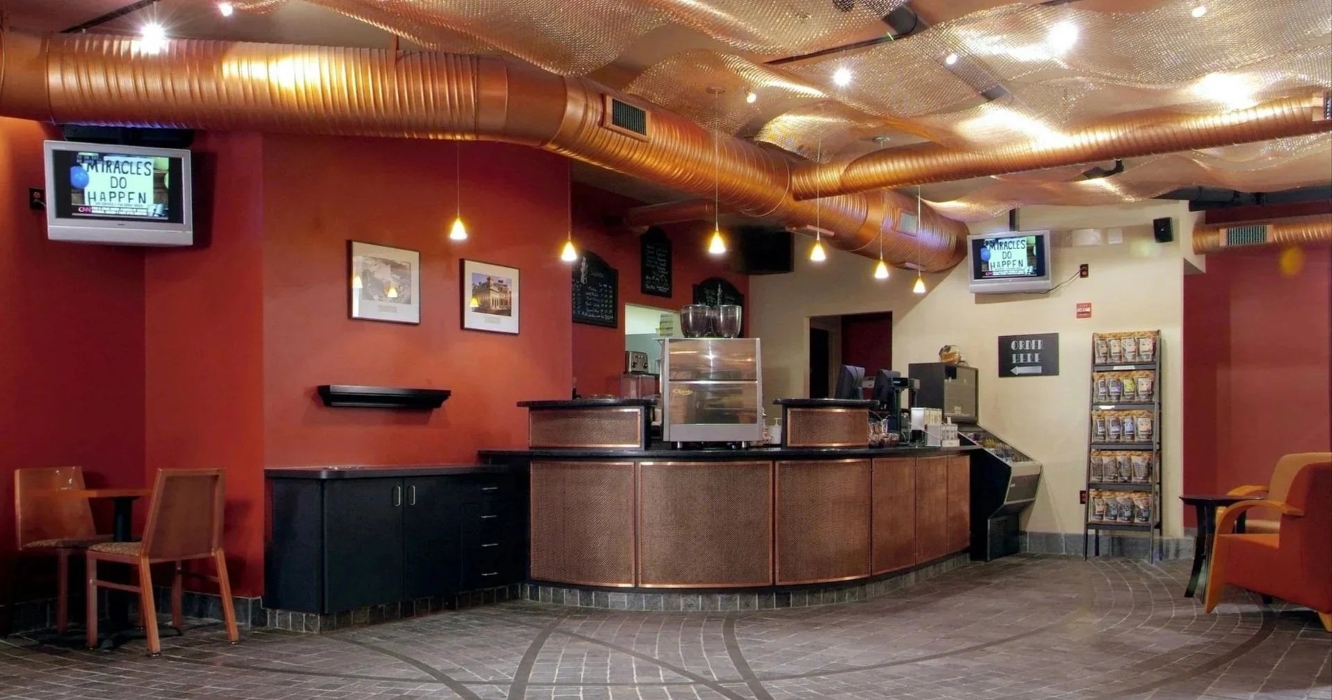
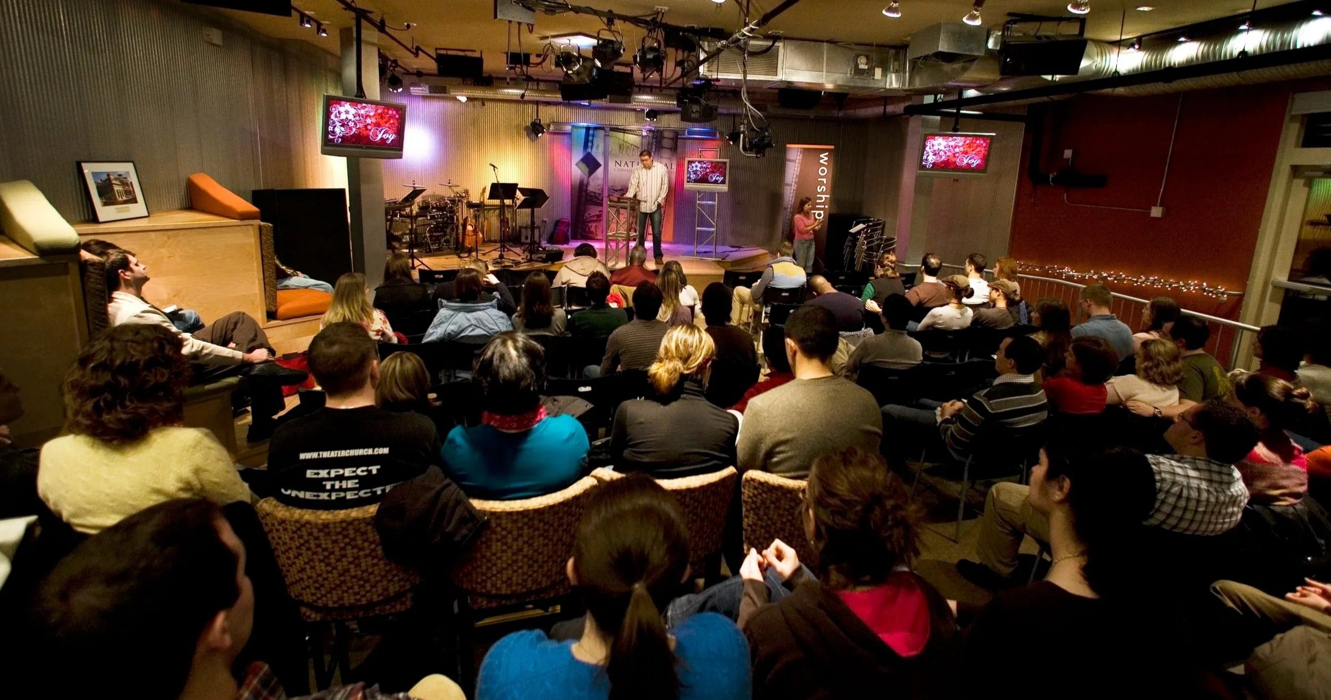
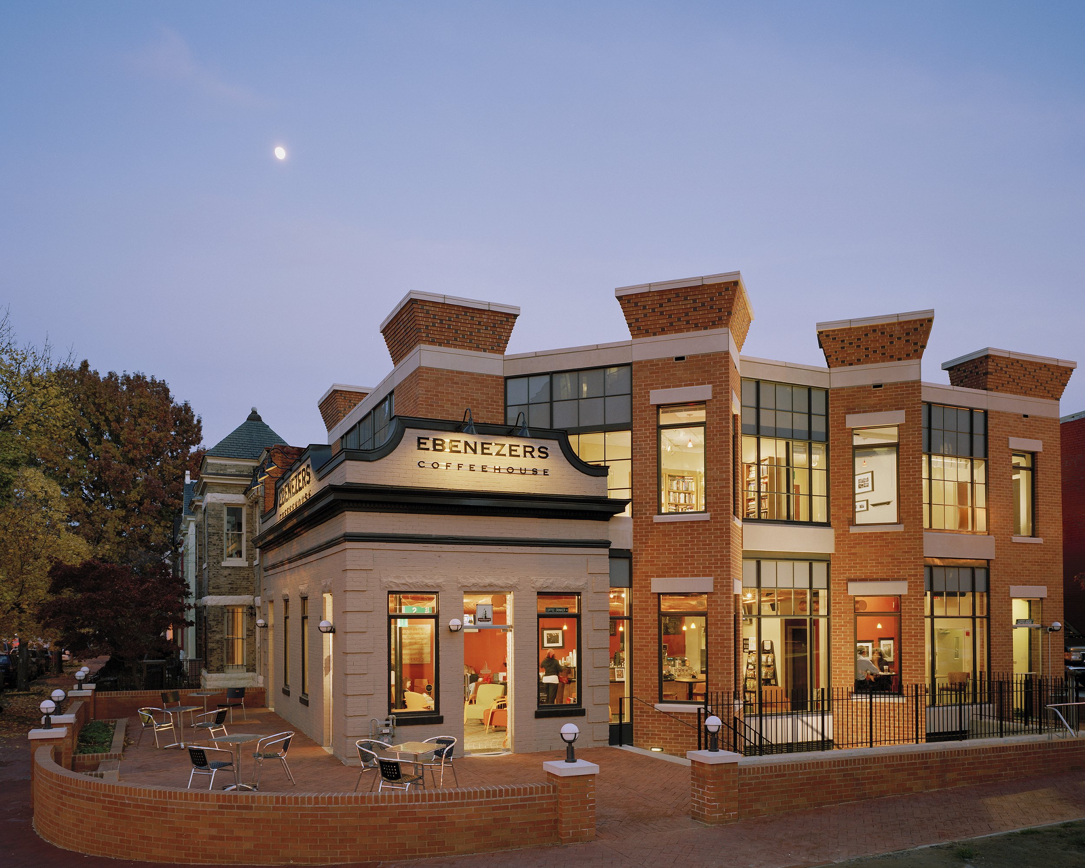
Preserving the corner façades of the historic building built in 1908, initially serving the community as a small lunch counter, this site was transformed from an abandoned eyesore to the dynamic community center. It had been consistently used for commercial purposes until it became vacant from neglect. The building is a valued icon of the community history and the preservation value is in the historic community heritage and as a transition from residential to the more built up neighboring city blocks. This project encompasses combing old and new structures, mixed community uses and a tight regulatory environment for construction. The renovated and expanded 6,130 SF, 3-story building is multifunctional with the main level of the building expanding the historic structure to create a coffee shop. The lower level provides overflow space and offers a large meeting room for musical and cultural events for the owner and the community. The upper level accommodates small offices for the staff.
Located on Capitol Hill in Washington, DC, the property is adjacent to a historical district made up of residential town house structures and directly across from large-scale commercial office buildings. The design serves as a transition between these two areas. The existing historical masonry façade was renovated and restored while the structure was also expanded to cover the site. Formally playing off the rhythms of the residential towers of the adjacent townhouses, the façade stitches glass and brick to link scale and form. The design distinguishes the original building while turning the corner with a building mass that continues the street edge and scale of the adjacent residential buildings. More importantly, the addition is at once compatible with the residential context.
Location
Washington, DC
Size
6,130 SF
Client
National Community Church
Project Type
Hospitality