
Washington Golf & Country Club
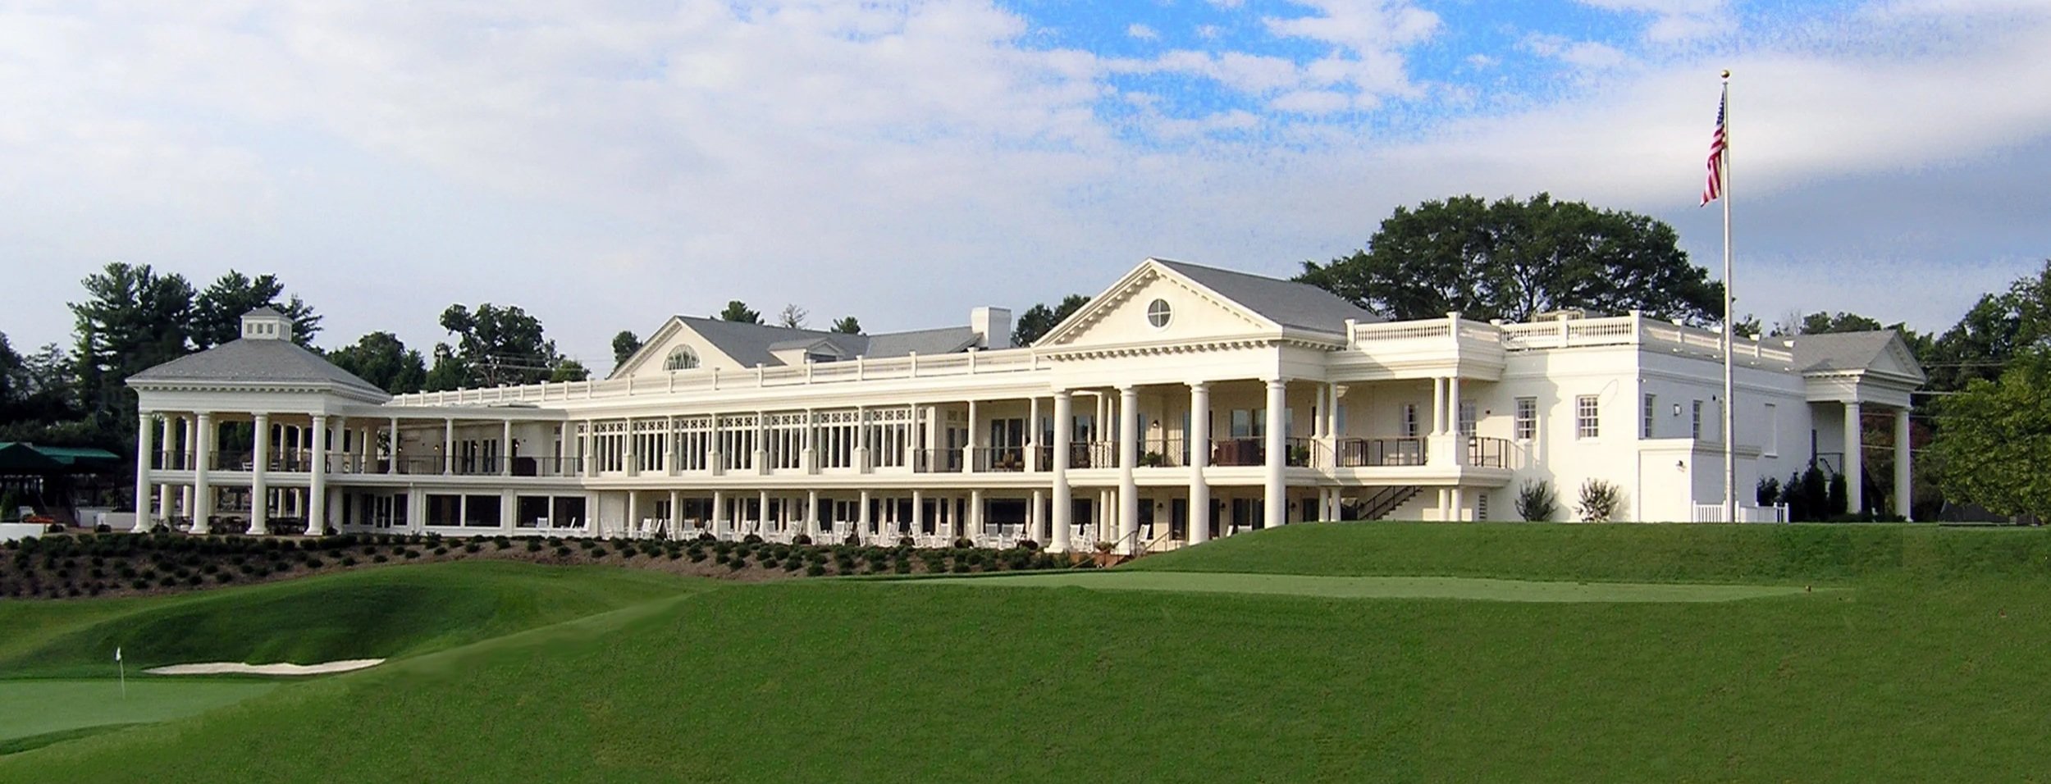
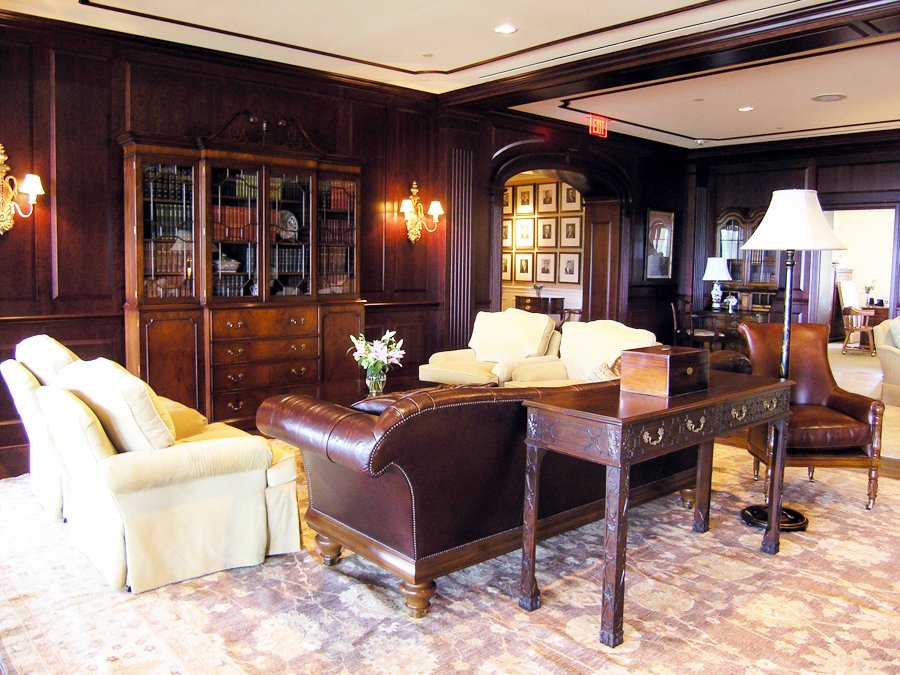
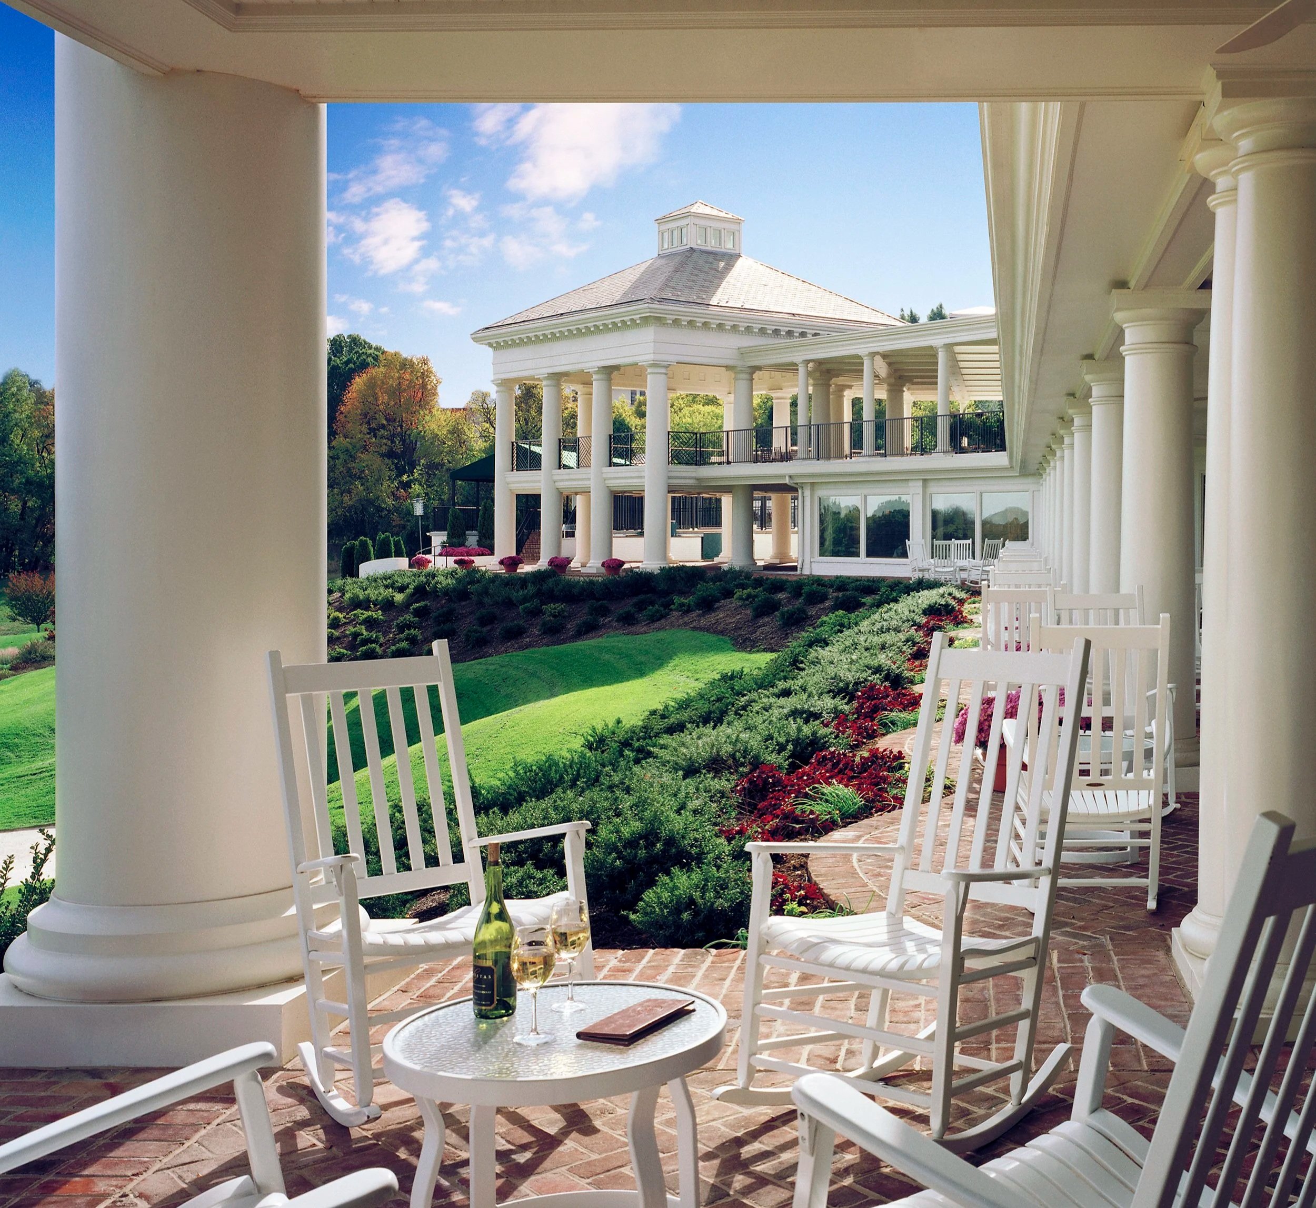
MTFA met the membership goals for Washington Golf & Country Club and exceeded them by transforming an outdated, functionally obsolete space into an elegant clubhouse for members’ enjoyment and entertainment. These goals were accomplished through a strategic master planning process which engaged all aspects of the club’s priorities into a phased master plan that would allow major renovations without ever having to close the clubhouse. MTFA then supported ongoing logical and sequential renovations and expansion of the pool area, pro shop, tennis facilities, fitness center, additional parking, and practice facilities in conjunction with the newly planned golf course improvements.
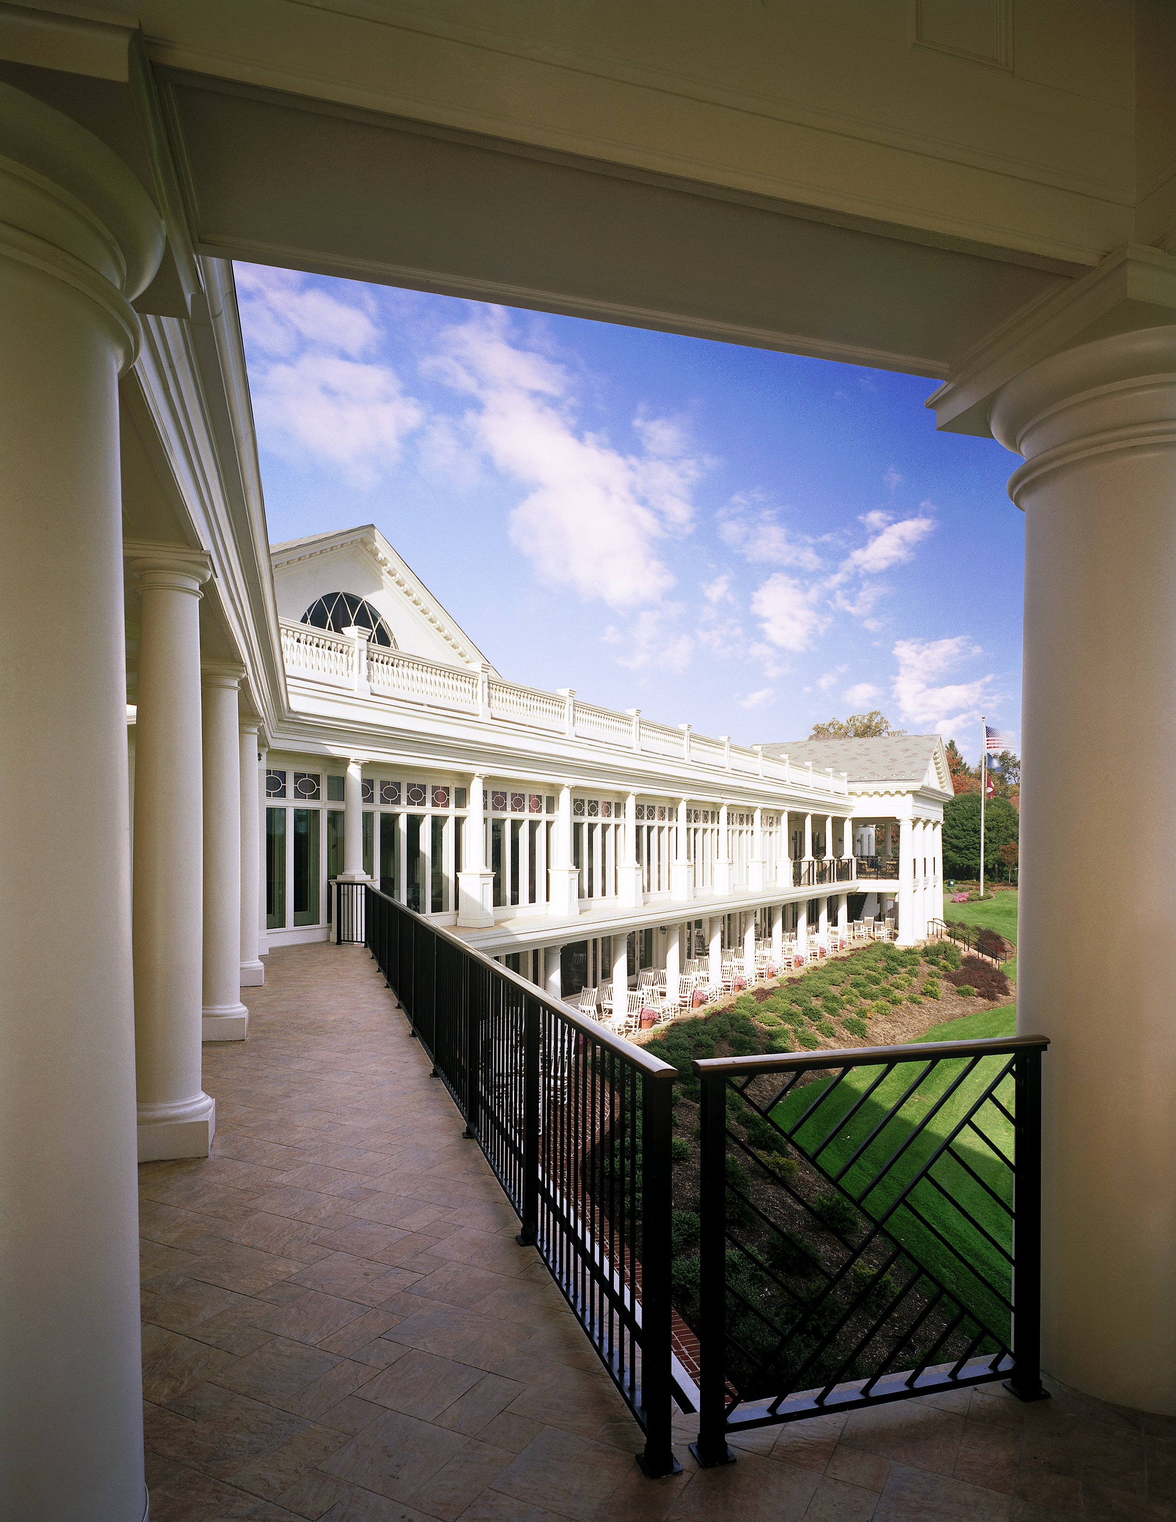
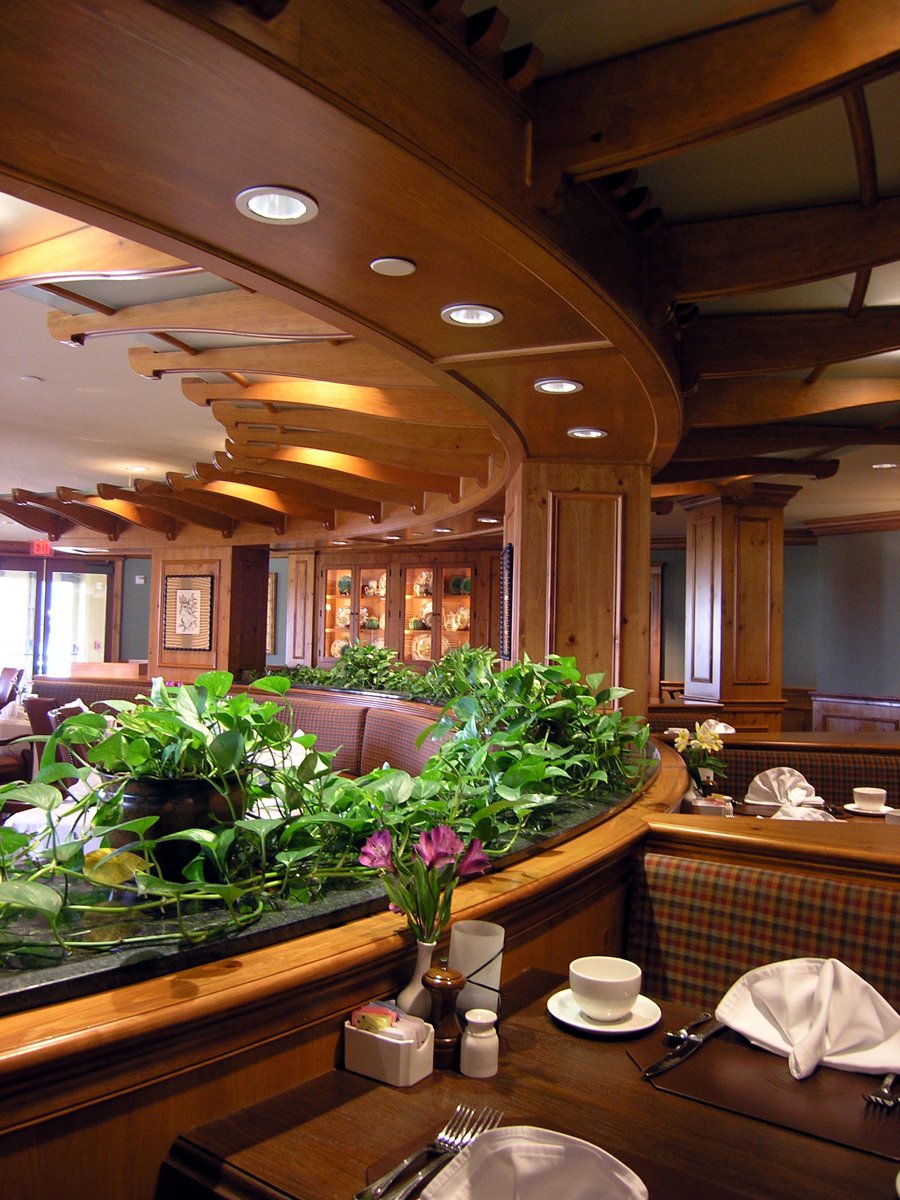
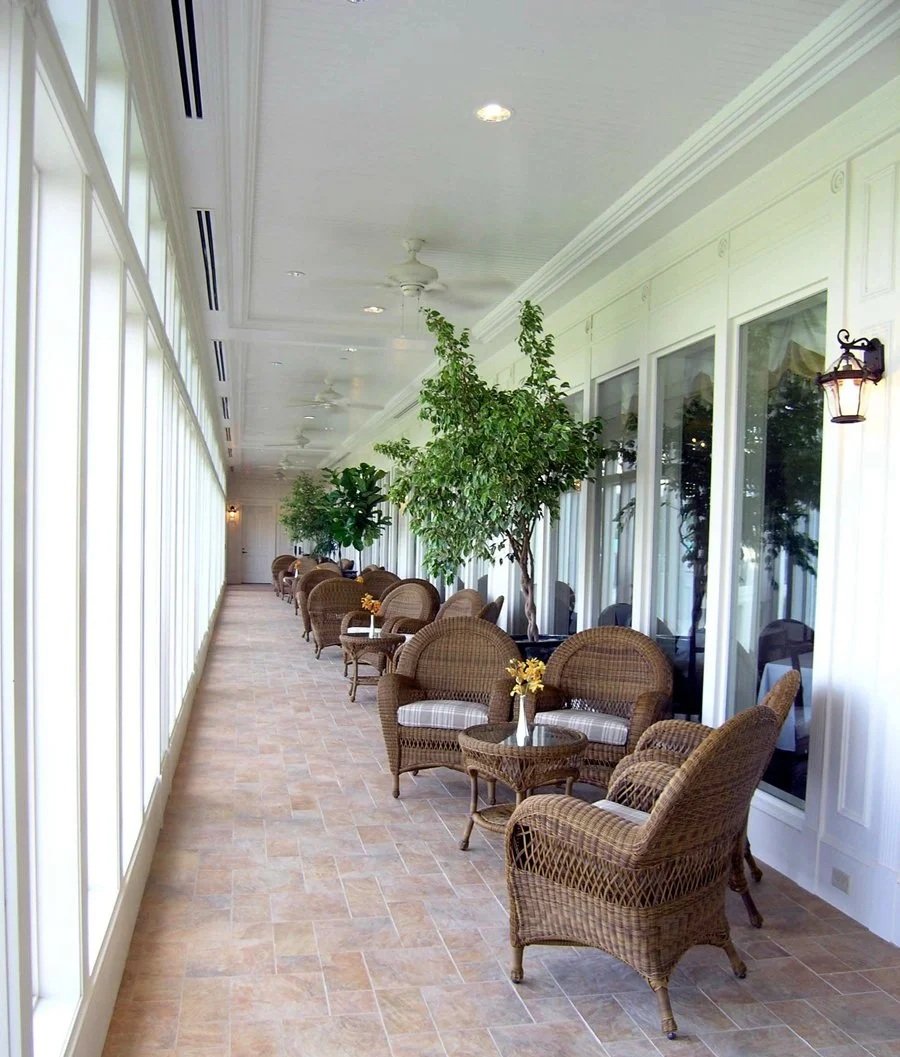
The existing building site consisted of a 100-year collection of unrelated additions and renovations. The renovation and expansion are expressed through understated style and grace— as a grand southern governor’s mansion. The renovation provides space for the diverse program of facilities, including a physical fitness center, multiple dining and kitchen facilities, as well as men’s and women’s locker rooms and lounges. This project received an award for design and construction.
Location
Arlington, VA
Size
48,000 SF
Client
Washington Golf & Country Club
Project Type
Hospitality
Country Club