
Belle Haven Country Club
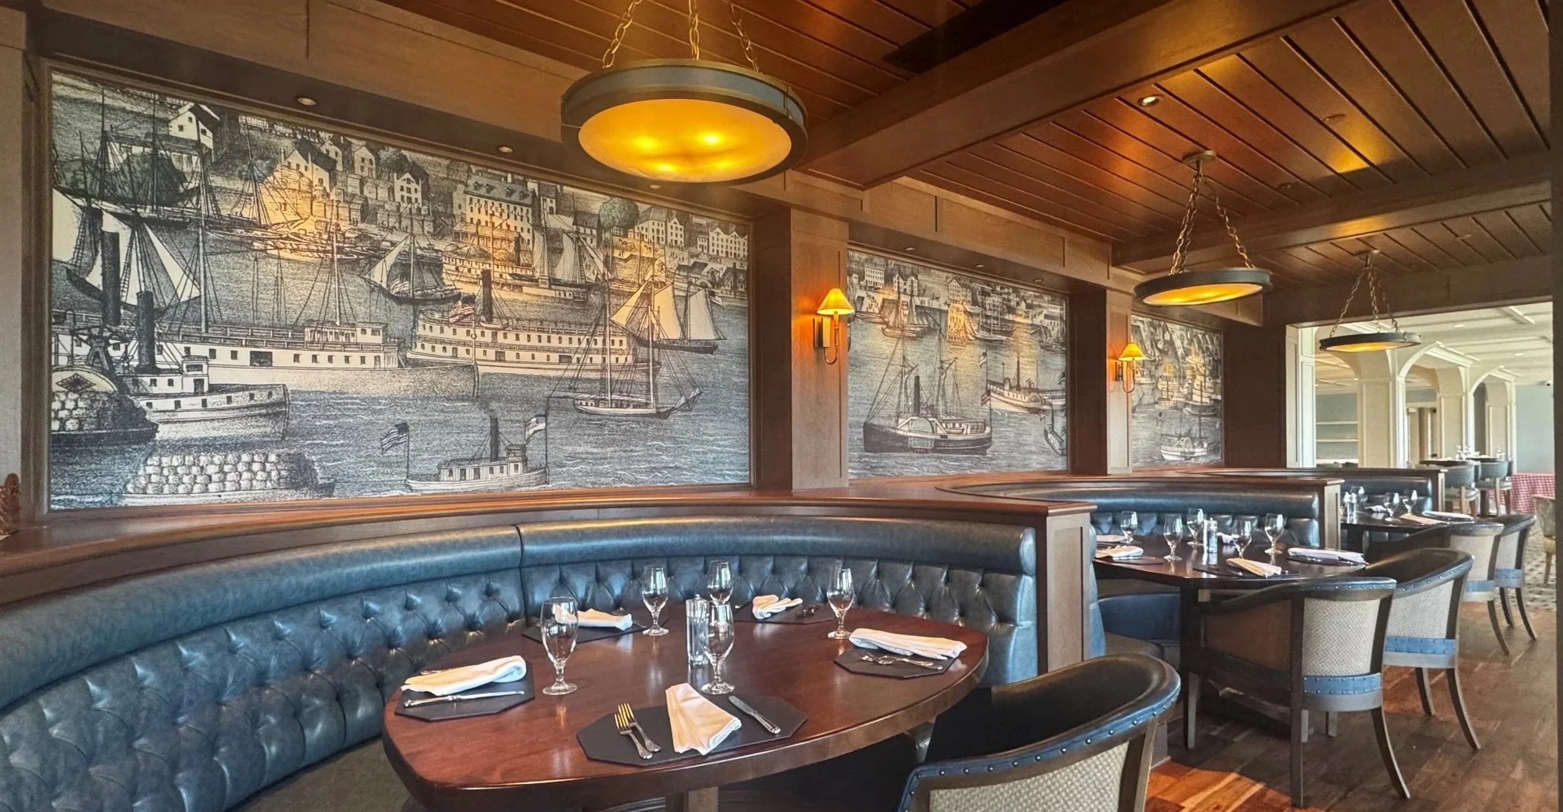
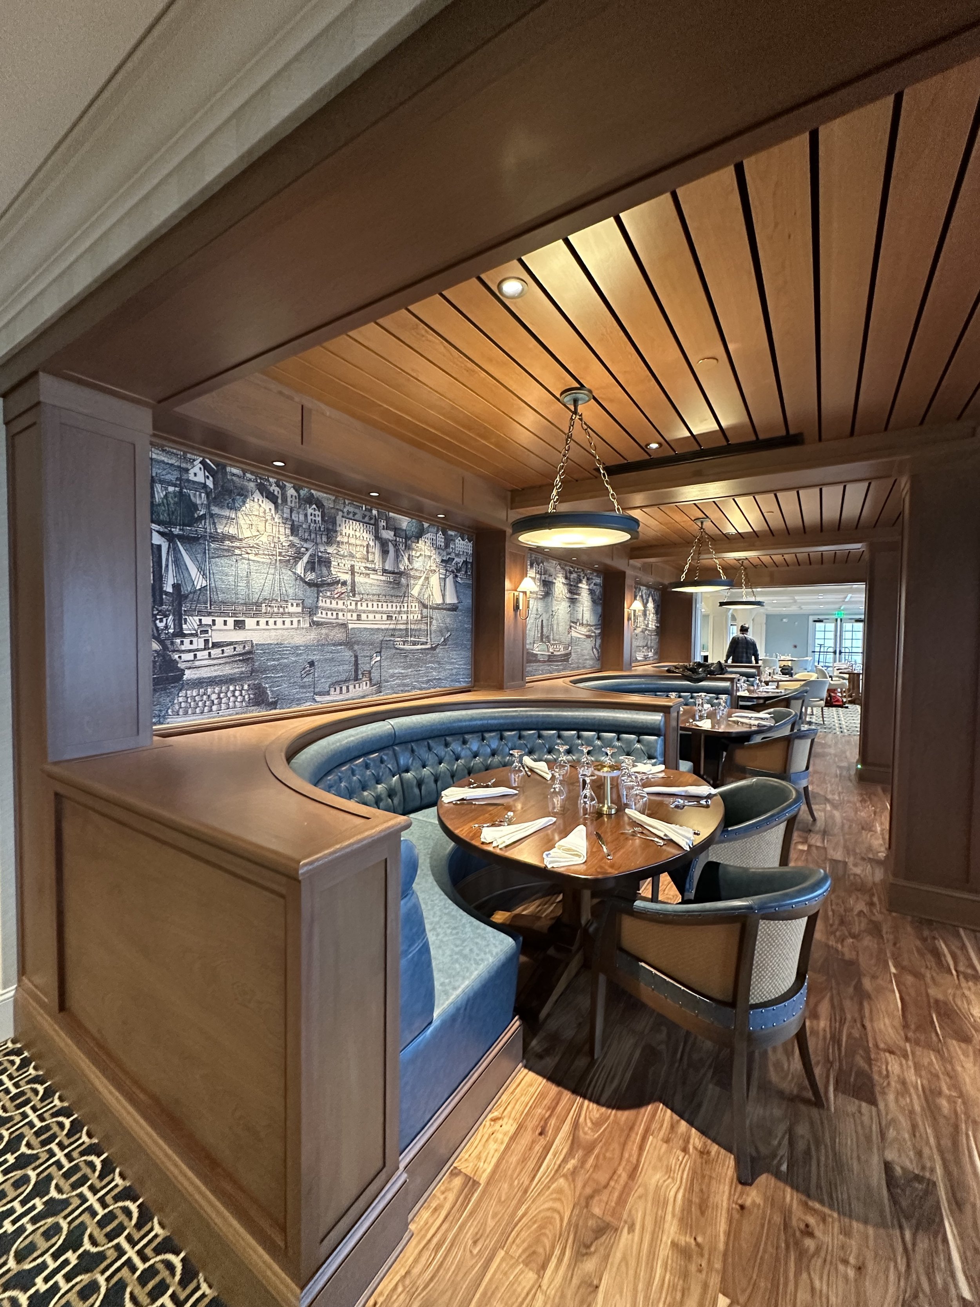
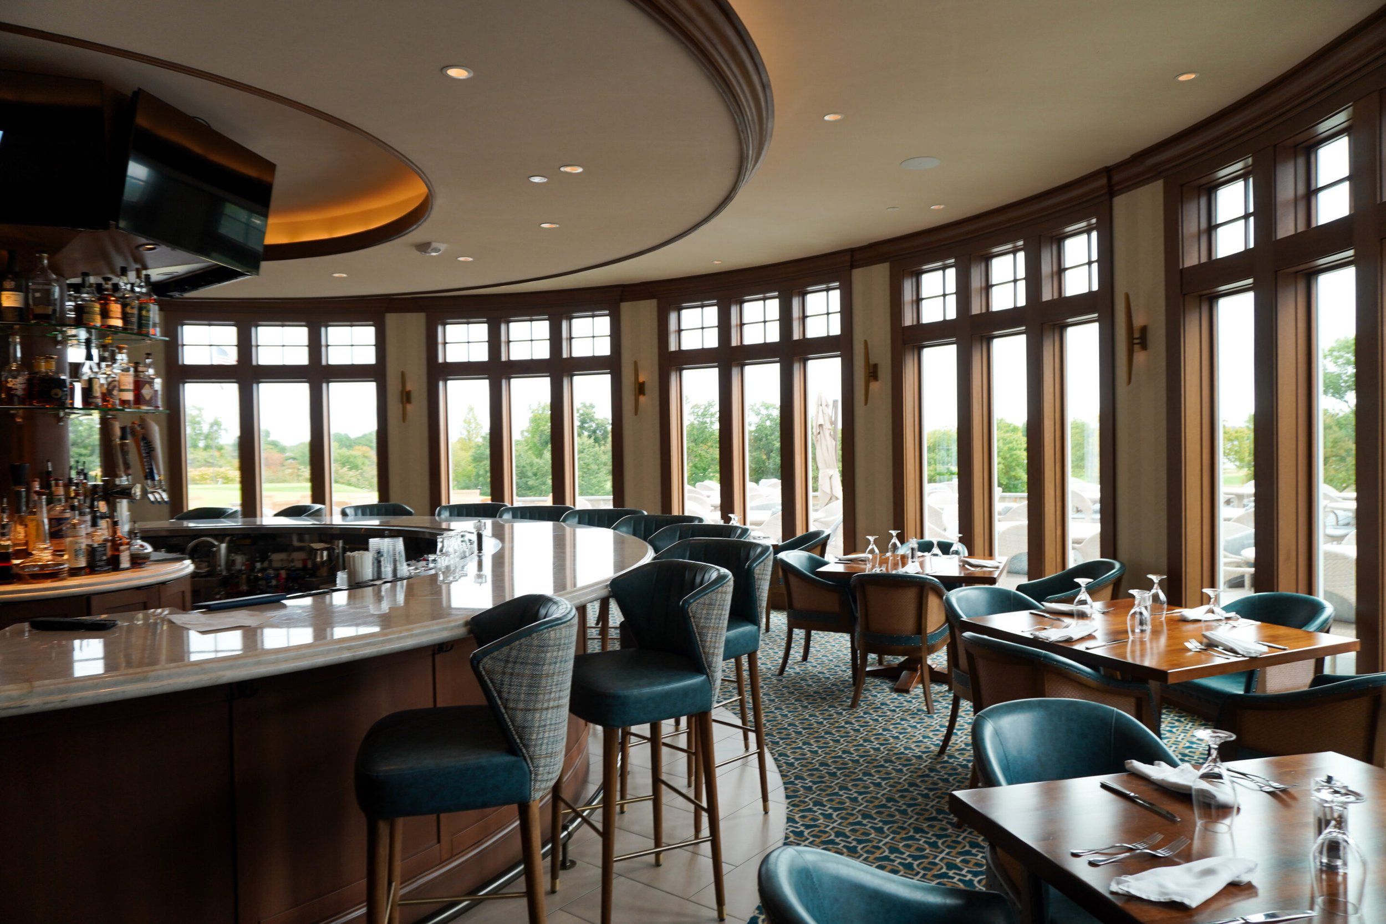
In advance of its Centennial, Belle Haven Country Club contracted MTFA to design a clubhouse addition and renovation to support the evolving lifestyles and expectations of the membership, cultivate a cohesive visual identity, and optimize operations. The additions and renovations reconfigure spaces to deliver efficient service, intuitive circulation, and provide flexible uses that adapt to member needs. Additionally, the re-imagined façade overlooking the 18th green creates a memorable brand image, incorporating a central rotunda with covered outdoor dining and event space and a lower 19th Hole Lounge and Bar with unobstructed panoramic views and enhanced connection to the fully renovated patio.
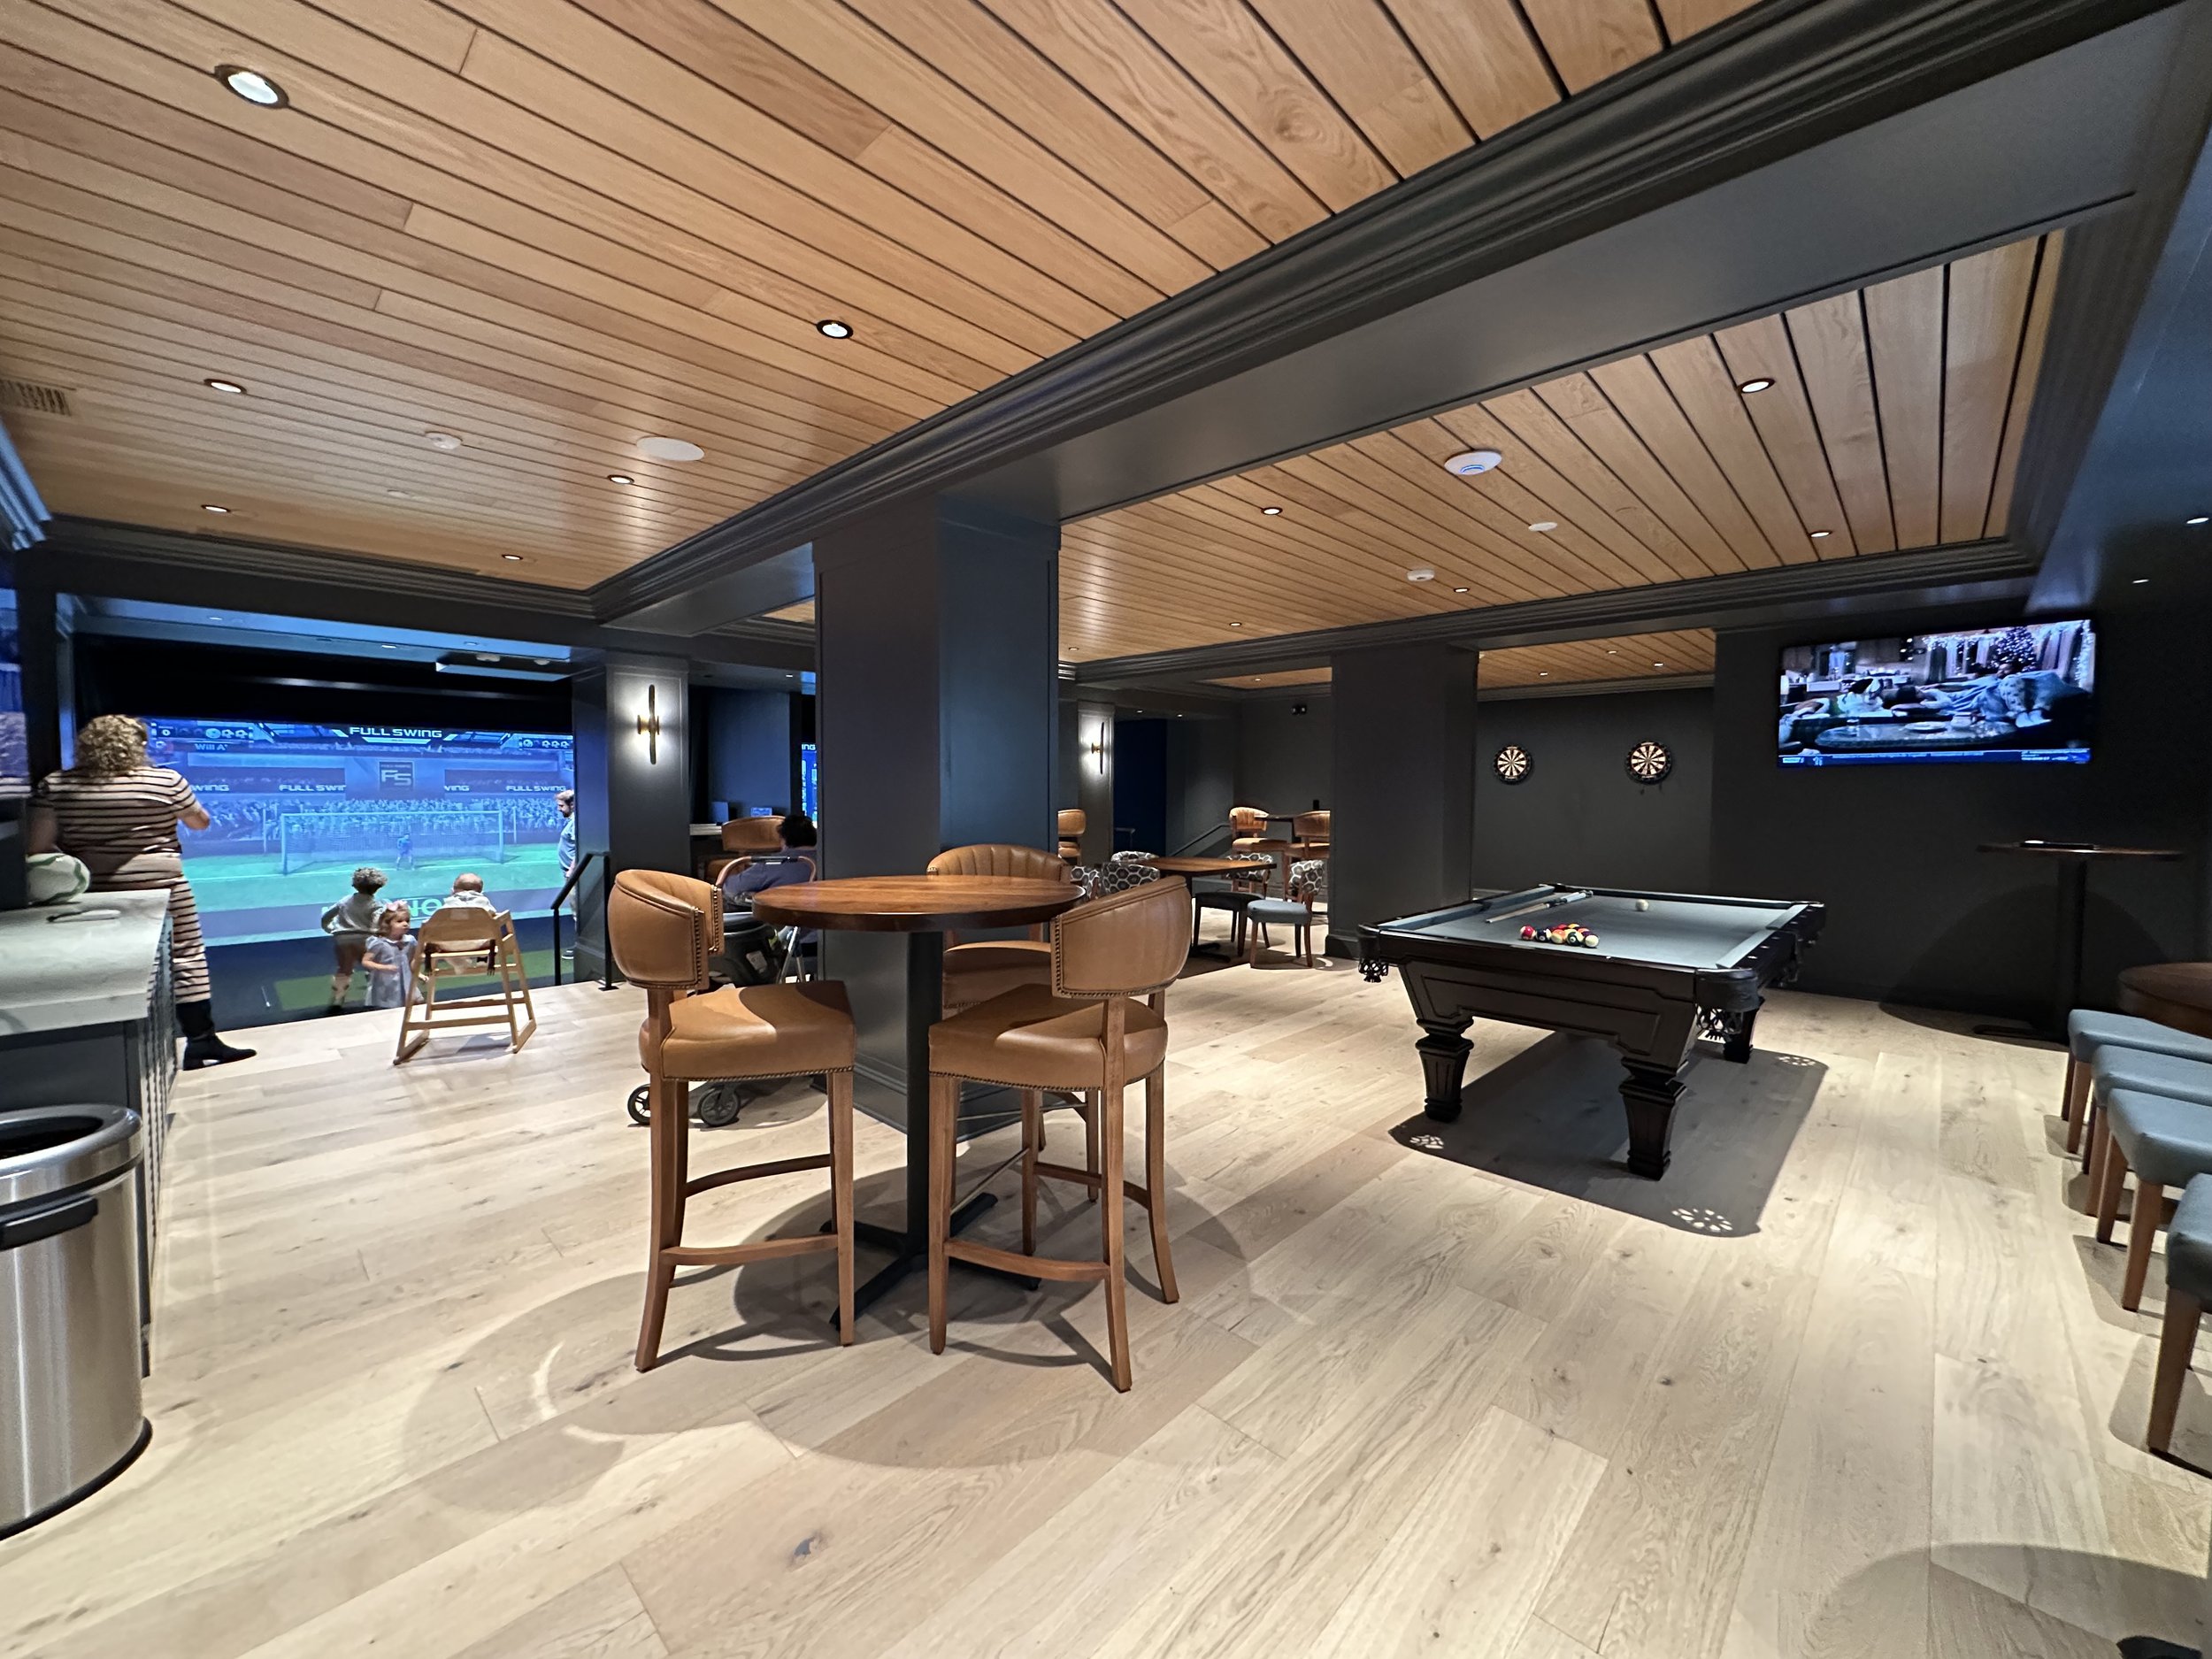
To support the club’s large family membership, the design includes upgraded informal dining (including an interactive pizza oven feature), an expanded Youth Activity Center, and improved sight lines on the cart path around the patio to keep young members safe. Finally, the new state-of-the-art golf simulators, lounge, and relocated pro shop provide opportunities for indoor training, multi-sport family fun, and improved connectivity to the freshly renovated locker rooms.
Location
Alexandria, VA
Size
17,000 SF
Client
Belle Haven Country Club
Project Type
Hospitality
Country Club