
Westwood Country Club
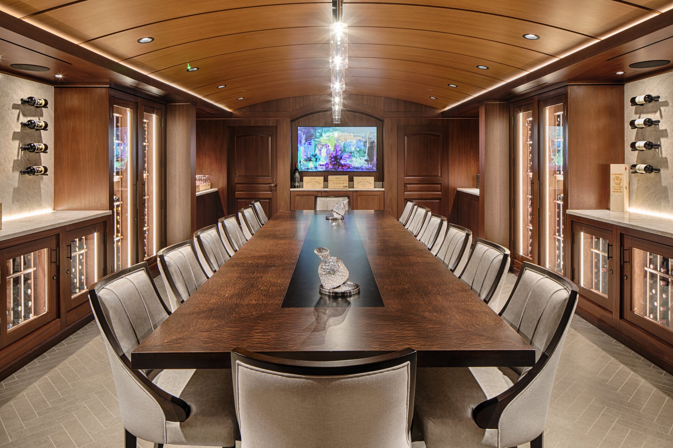
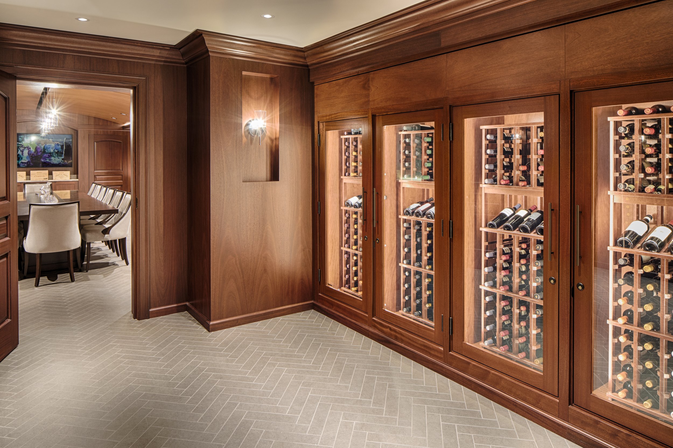
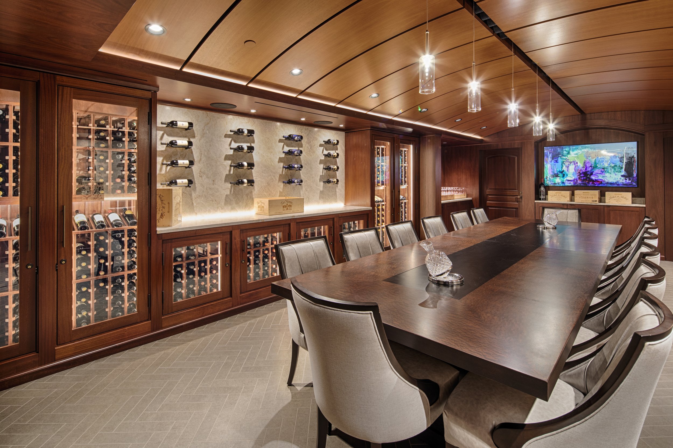
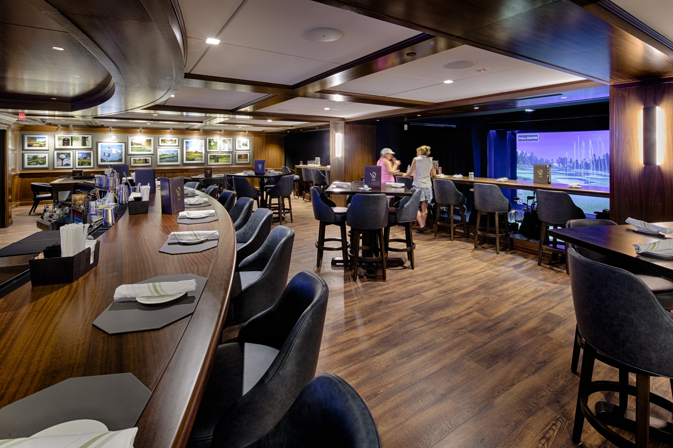
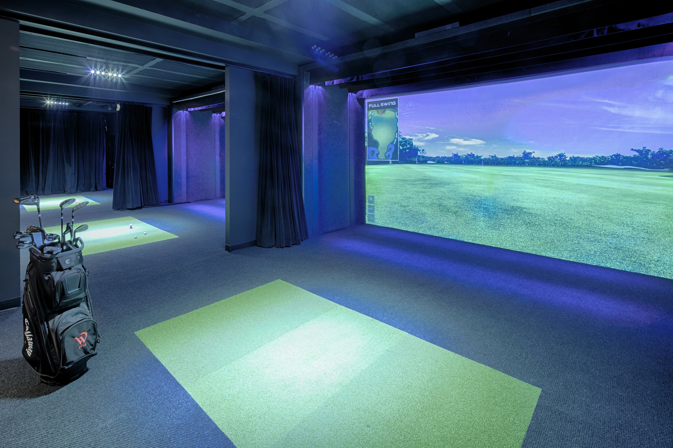
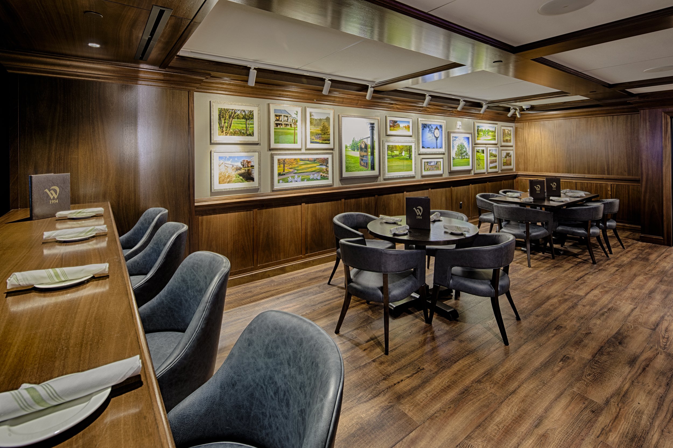
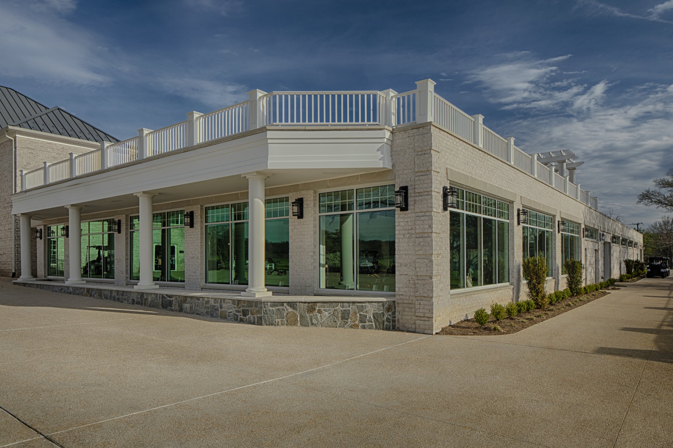
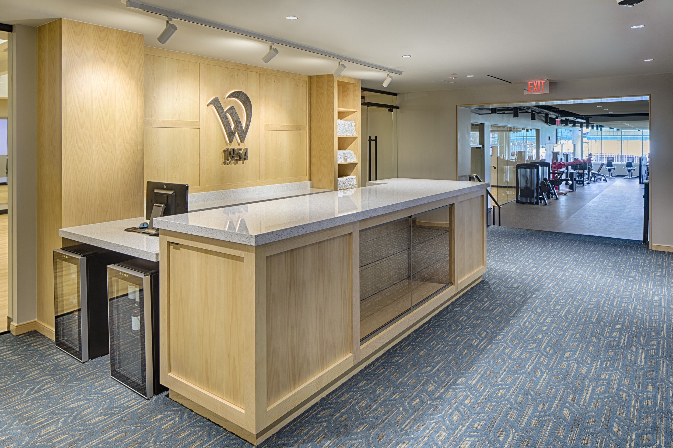
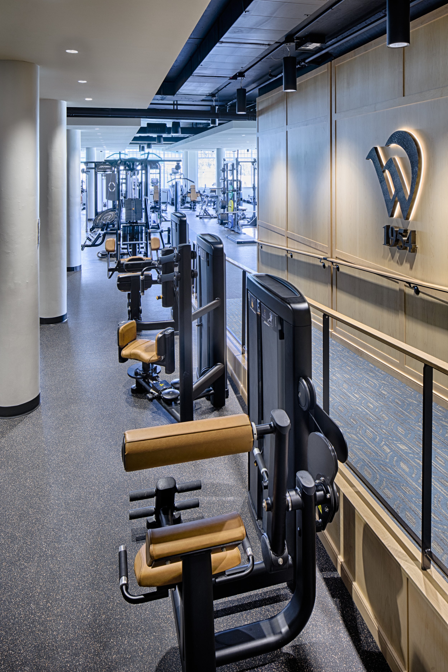
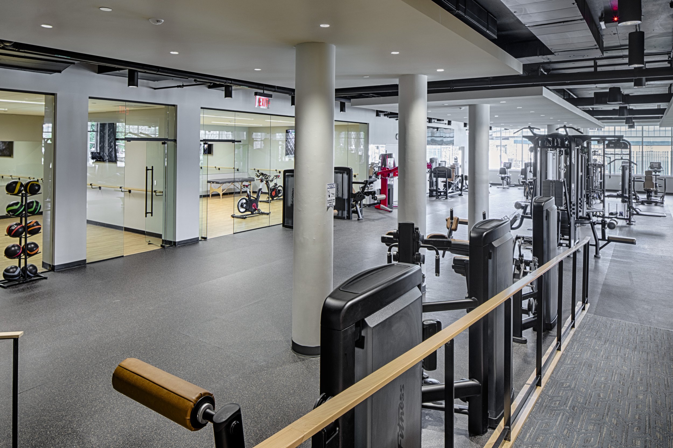
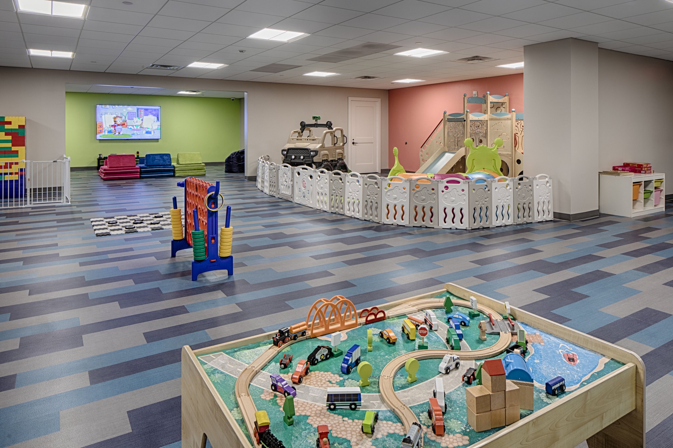
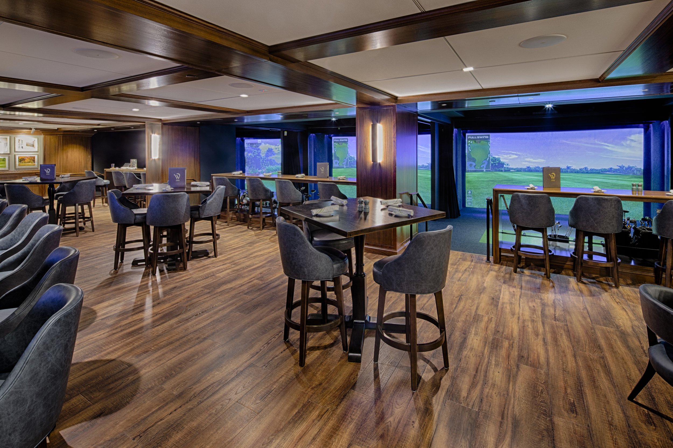
Westwood Country Club is considered a top country club in the Northern Virginia area, but some of its clubhouse member amenities had fallen behind the curve in keeping up with market competitors. MTFA partnered with the Club to find creative reuses for some of the lacking spaces in the basement level along with an elegant addition. The existing lower-level fitness area, kids club, and cart barn had waterproofing issues, low ceilings, and no daylight, but the design team uncovered opportunities to convert these spaces into premium member amenities. These areas were transformed into a beautiful bar and lounge area including three state-of-the-art integrated golf simulators, a luxurious private dining and wine storage room, and an expanded kids center. The addition
includes a sophisticated new fitness center, a cart barn and golf storage facility optimized for the Club’s operations, and a second level roof terrace to host weddings and member events.
The project was designed to be compatible with the contextual surroundings, blending seamlessly with the visually stunning existing clubhouse while also elevating and renewing the Club’s identity. The project was completed on a strict budget and fast-track design and construction schedule through phased occupied construction that allowed the Club to maintain full operations throughout.
Location
Vienna, VA
Size
12,000 SF Addition
9,200 SF Renovation
Client
Westwood Country Club
Project Type
Hospitality
Country Club