
Bethesda Country Club
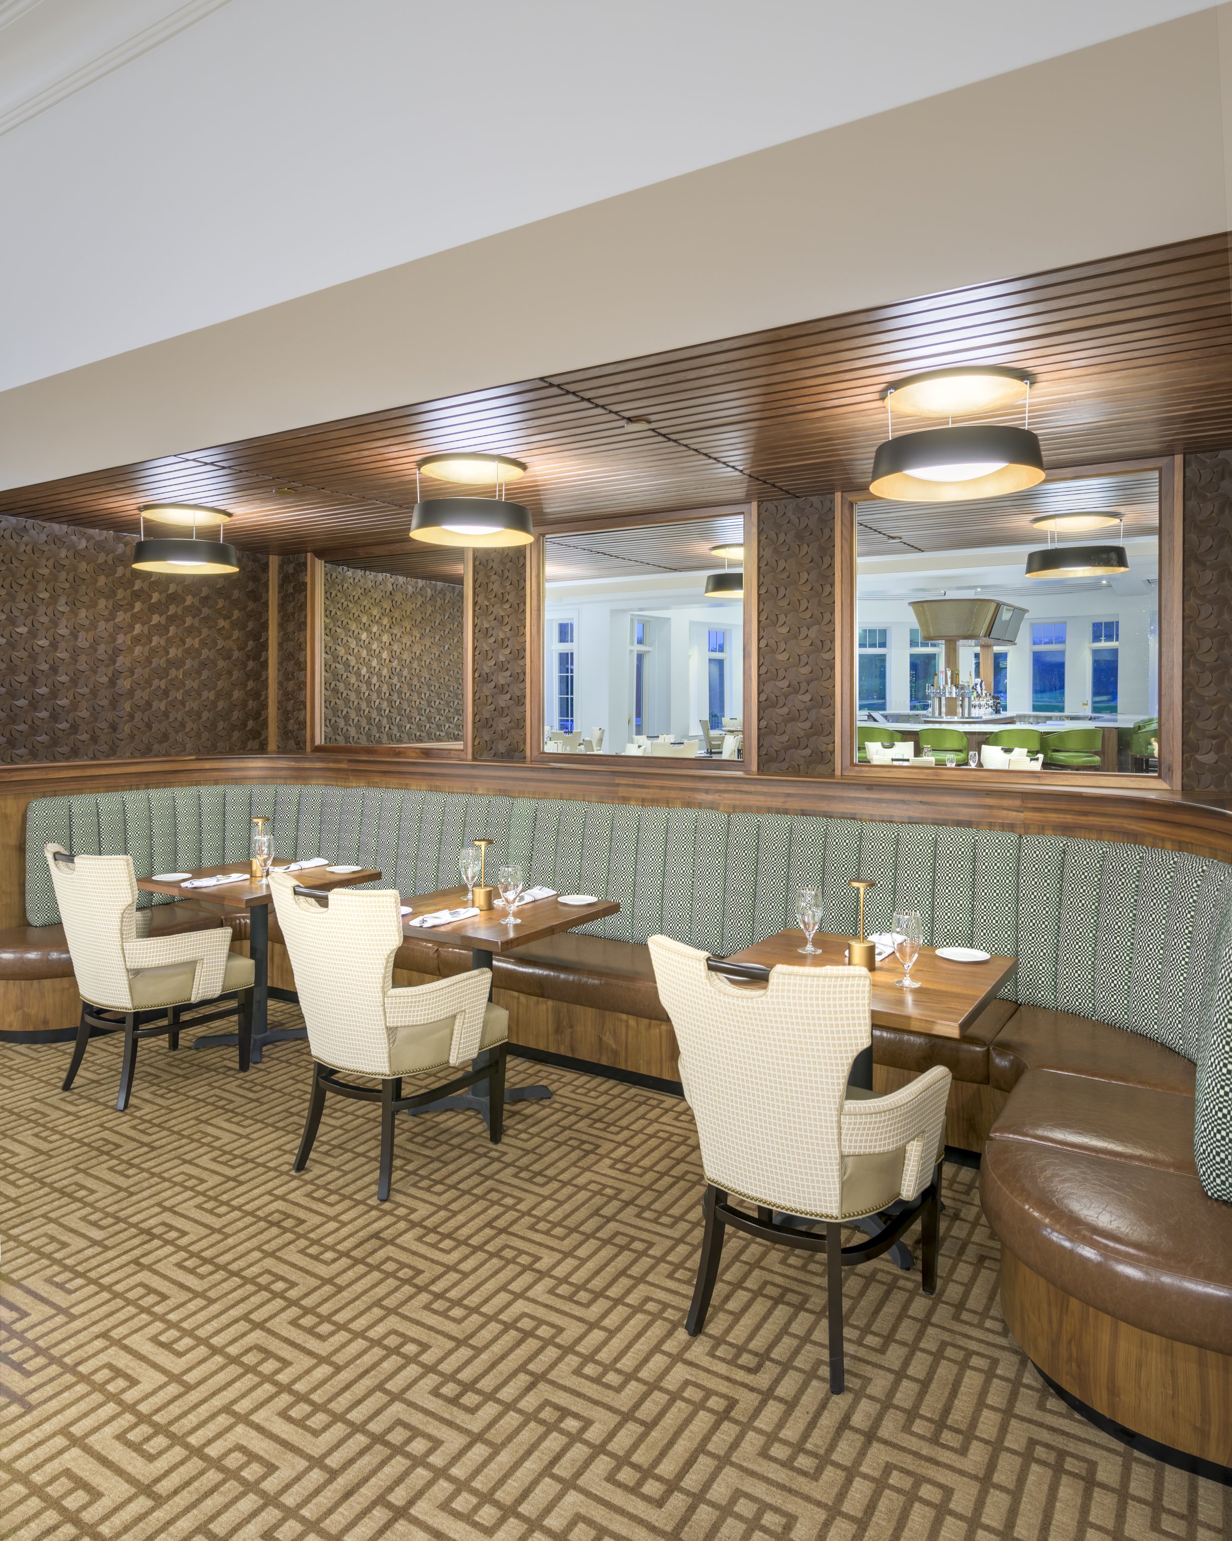
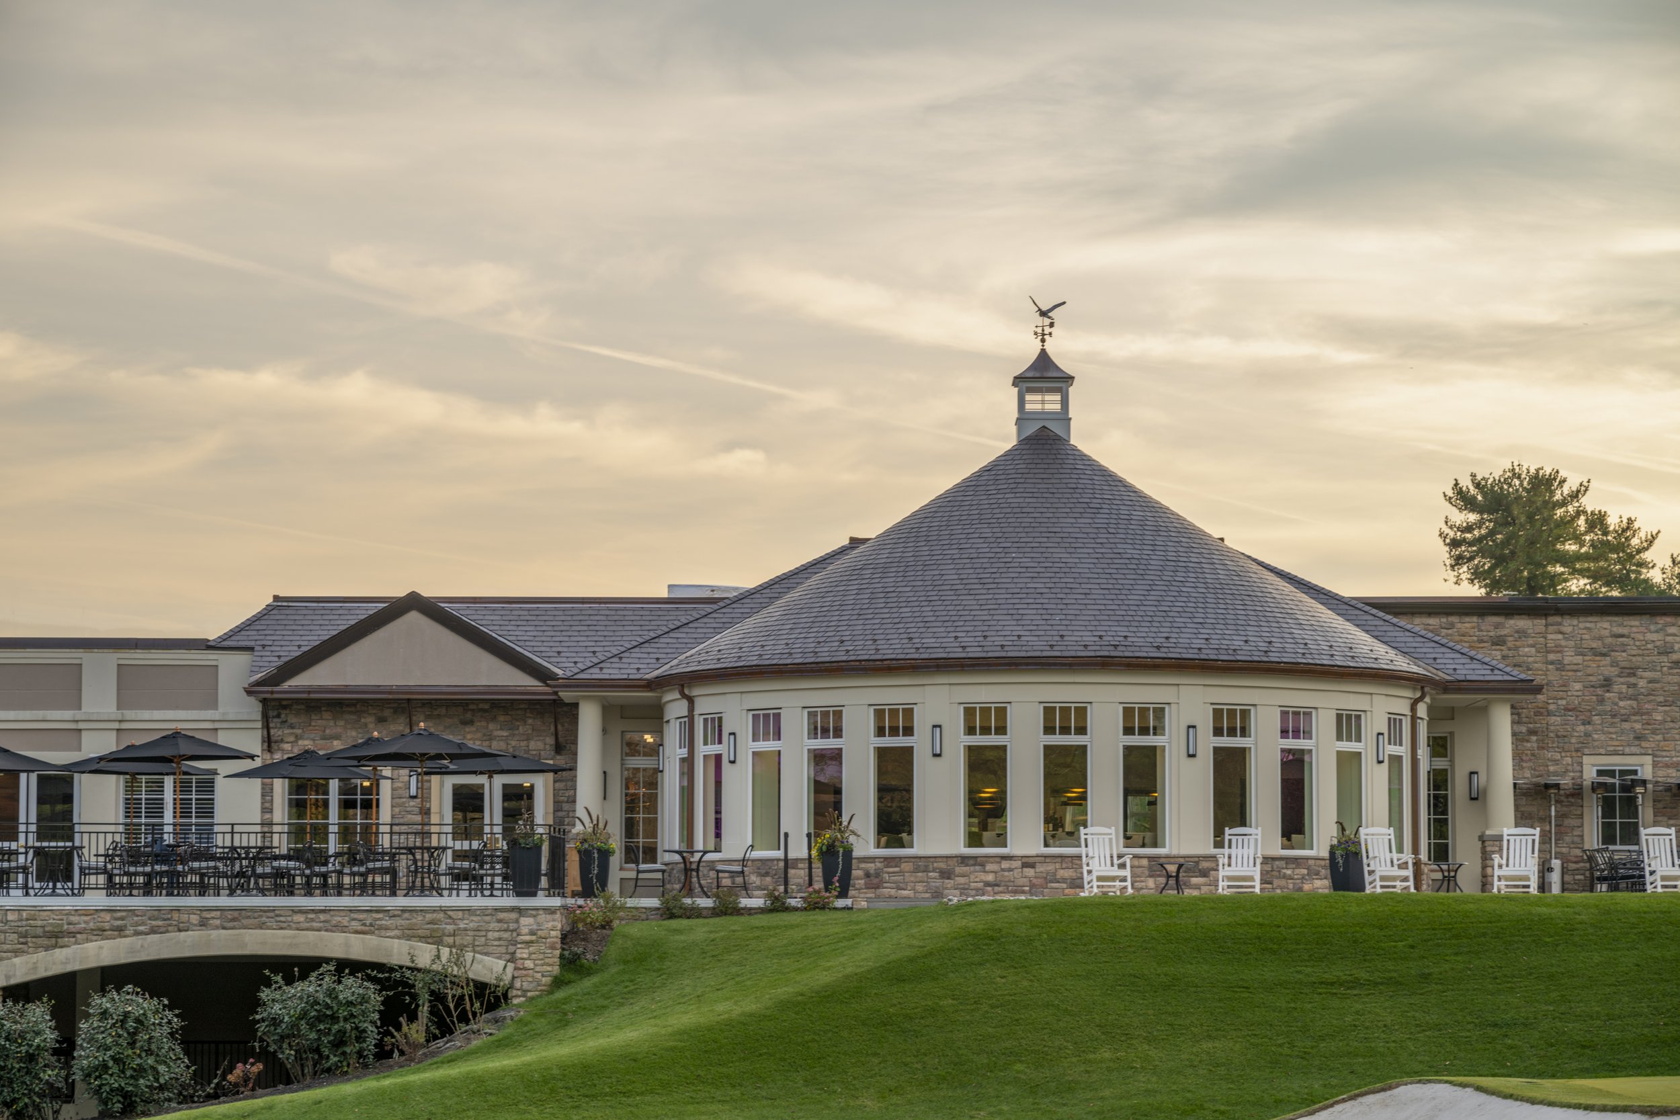
MTFA developed a comprehensive master plan for Bethesda Country Club (BCC) in support of their long-range vision for the club’s future. The plan will enhance their legacy as the premier family-oriented private club in the Washington, DC area. It incorporates shifting trends and targeted improvements to focus on casual, flexible dining options, dedicated family dining, more efficient and dedicated food service space, pool, fitness, and wellness.
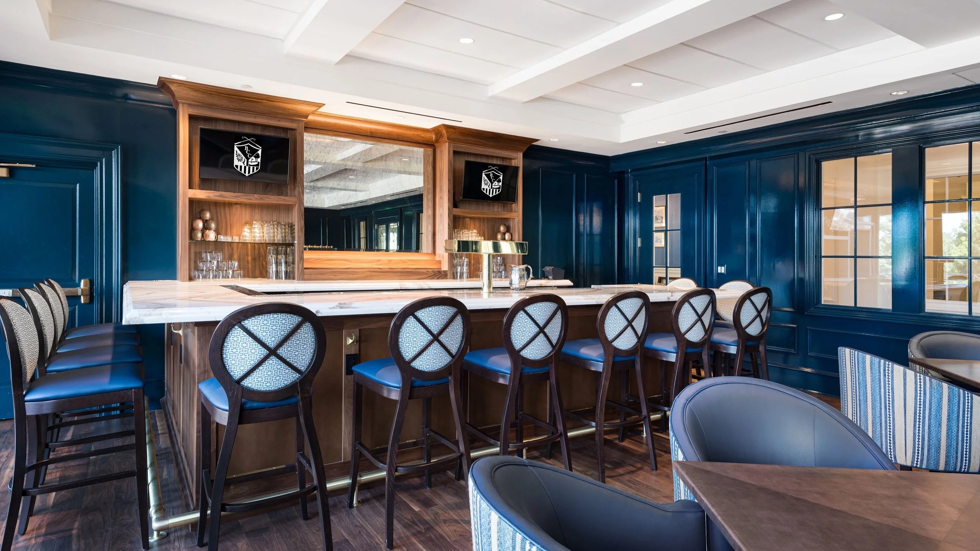
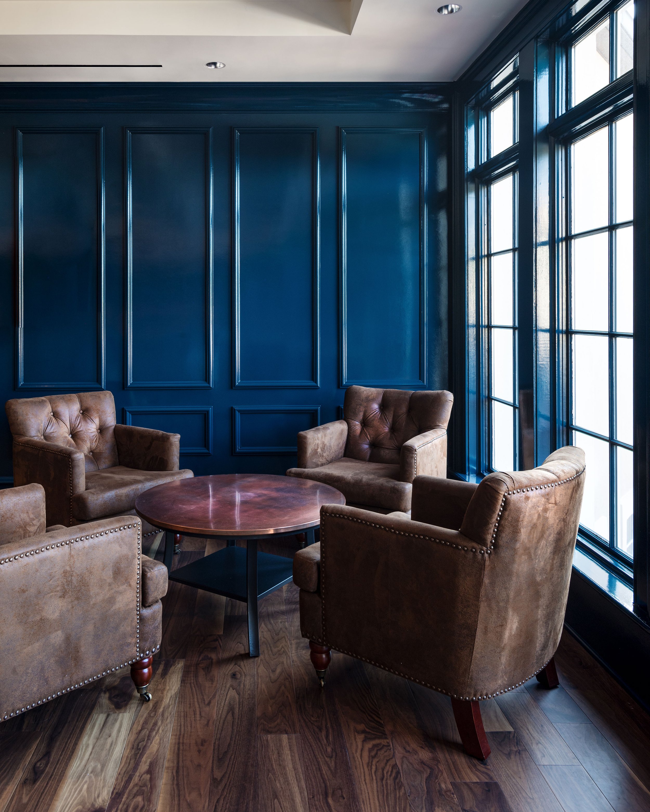
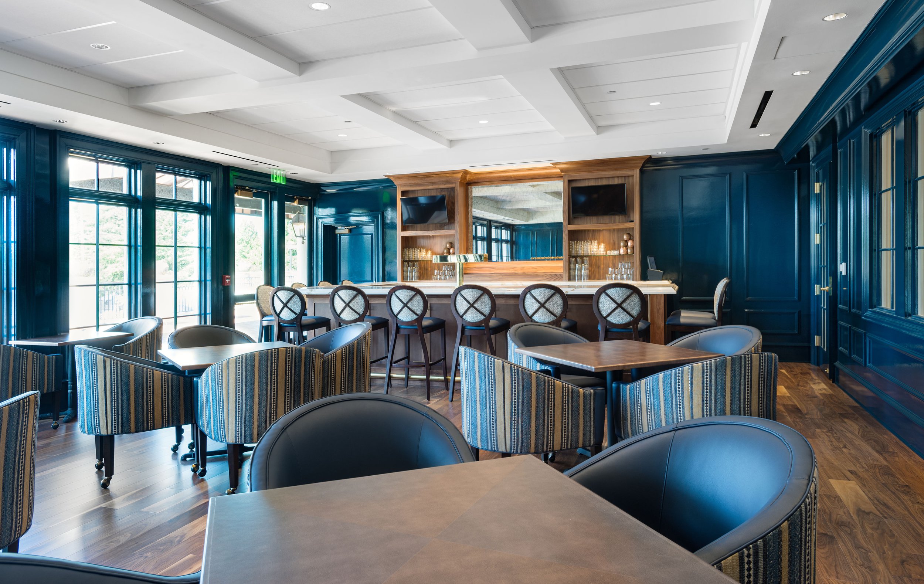
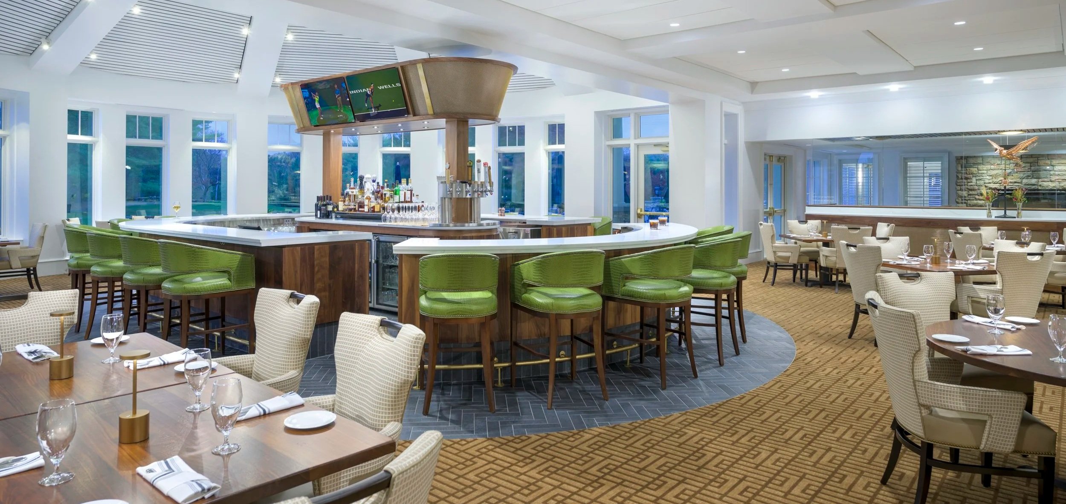
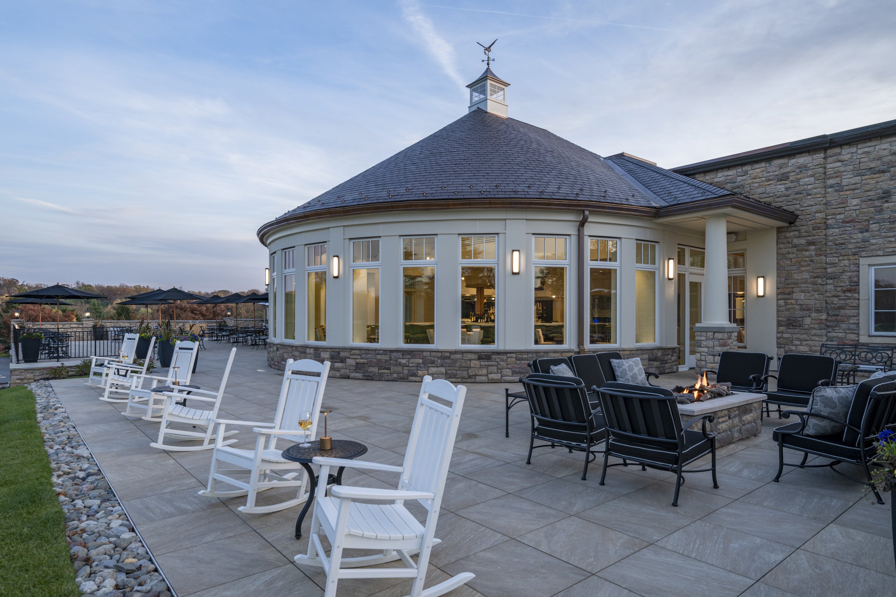
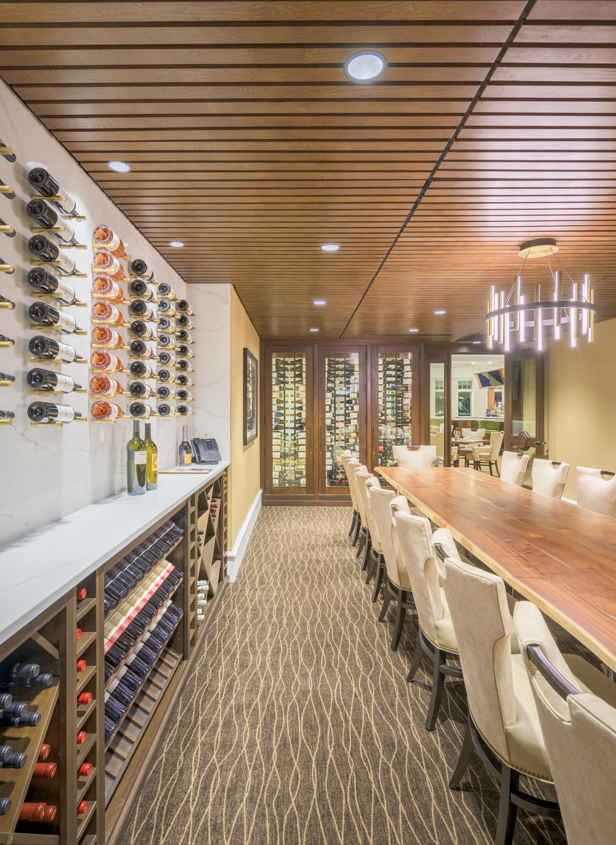
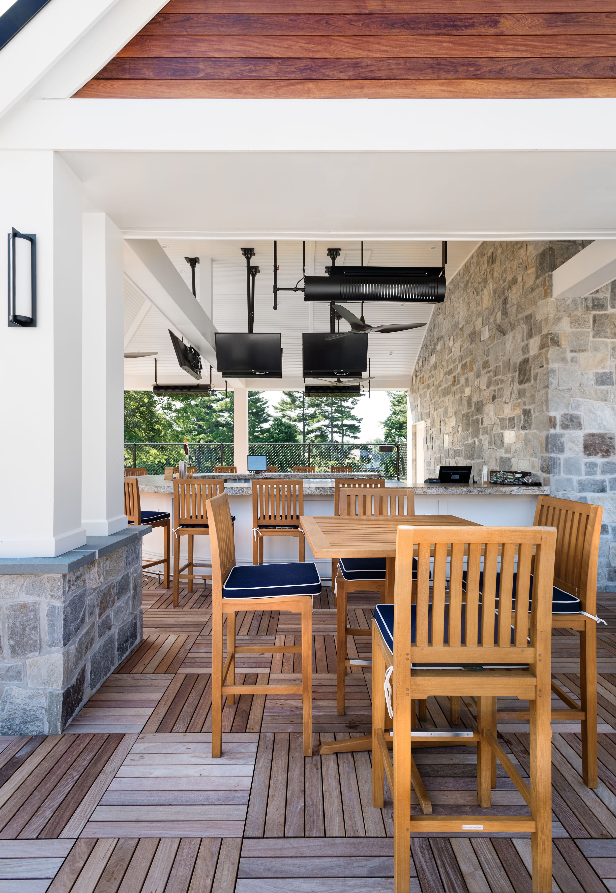
The first major phase of the master plan involves the complete renovation of the upper-level member dining areas, including a pub and card room, family grill, club grill and bar, formal dining area, dedicated wine room, kitchen, and exterior terraces. An addition at the club grill area provides an exciting new signature space overlooking the 18th green, while the other dining spaces are designed to provide a wide range of options, ranging from casual to elegant, maximizing flexibility of use. Exterior improvements to the pool area include a new pool bar and snack shop, new exterior kid splash pool, and resurfaced pool deck. Future phases include renovated fitness and dedicated youth functions such as childcare and teen room. The improvements will ensure that BCC will continue to be a top member-oriented club in the very competitive metropolitan market.
Location
Bethesda, MD
Size
14,900 SF
Client
Bethesda Country Club
Project Type
Hospitality
Country Club