


Burnt Mills Elementary School
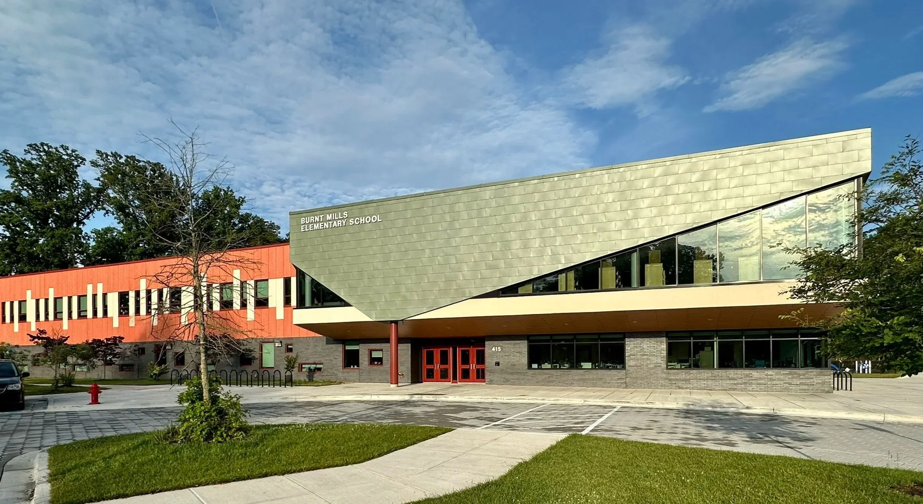
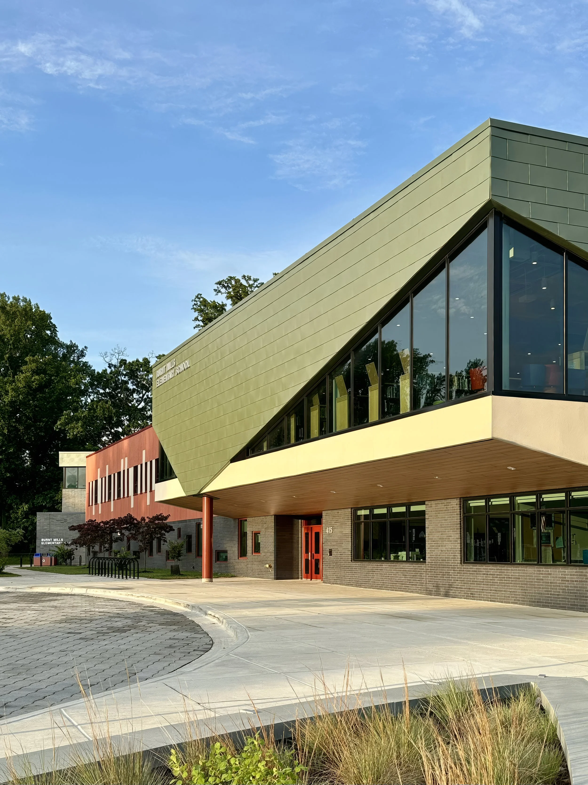
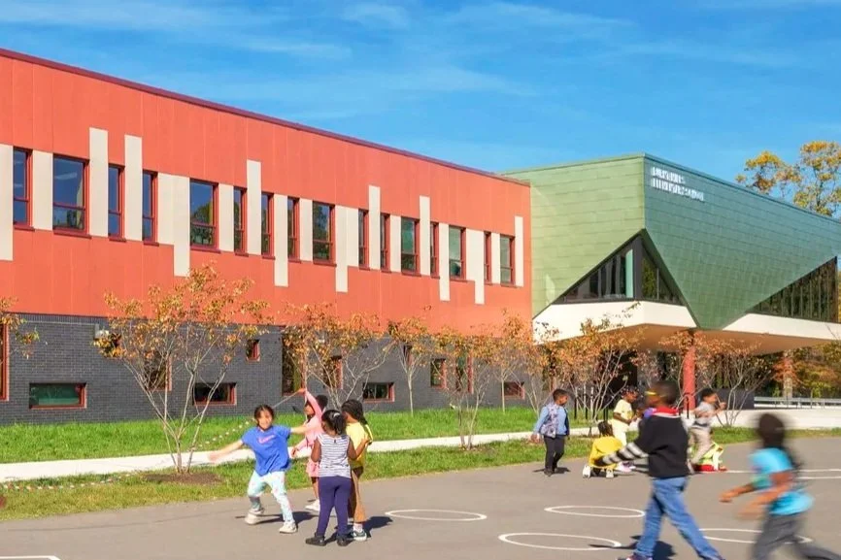
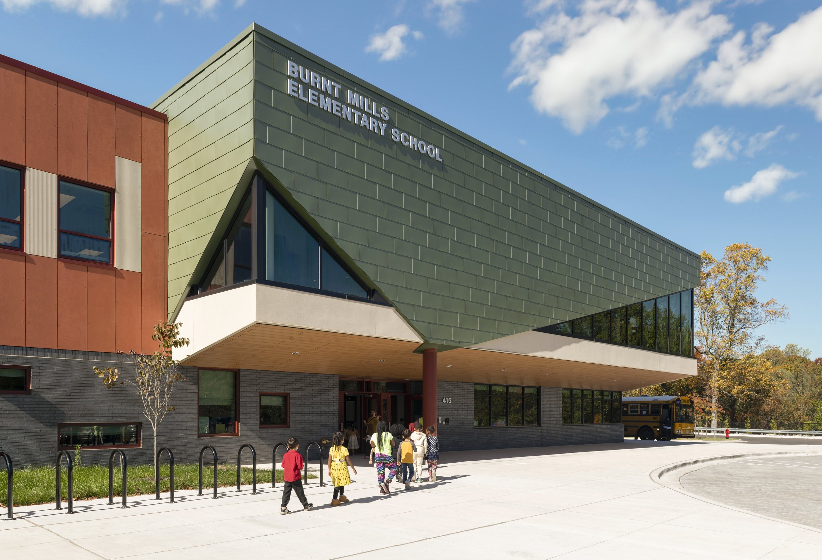
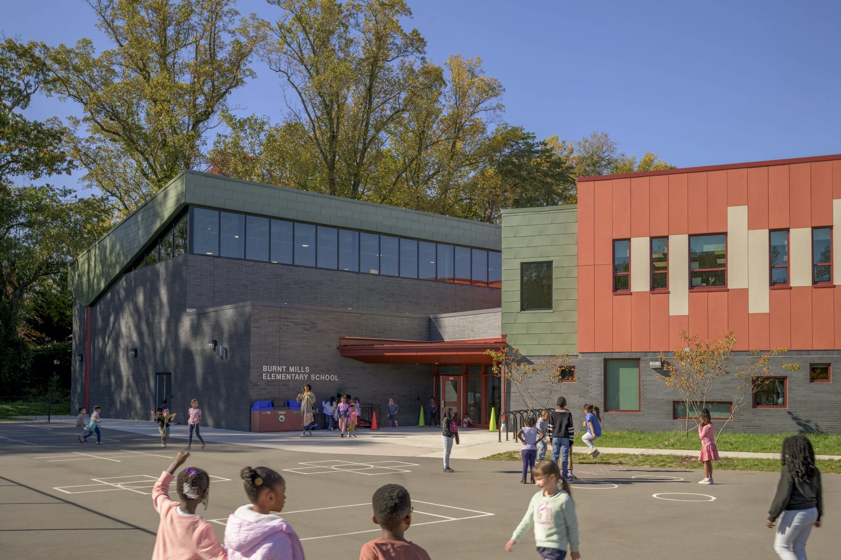
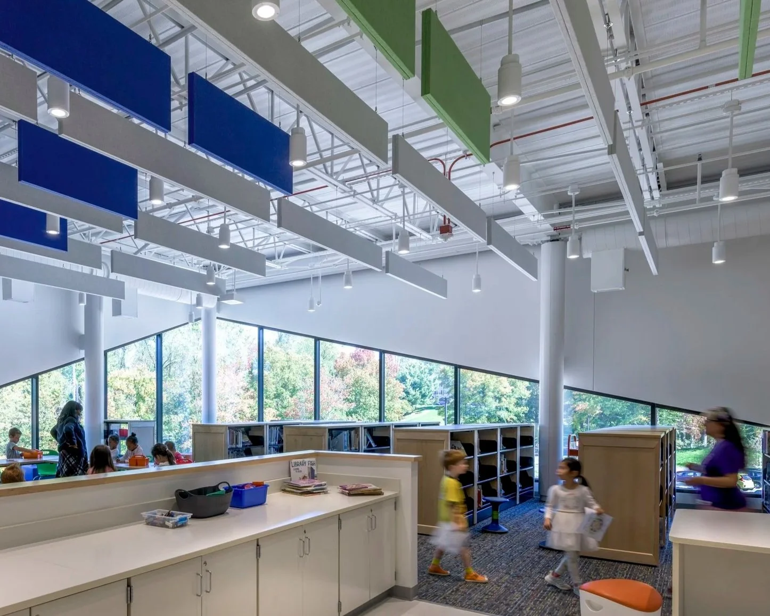
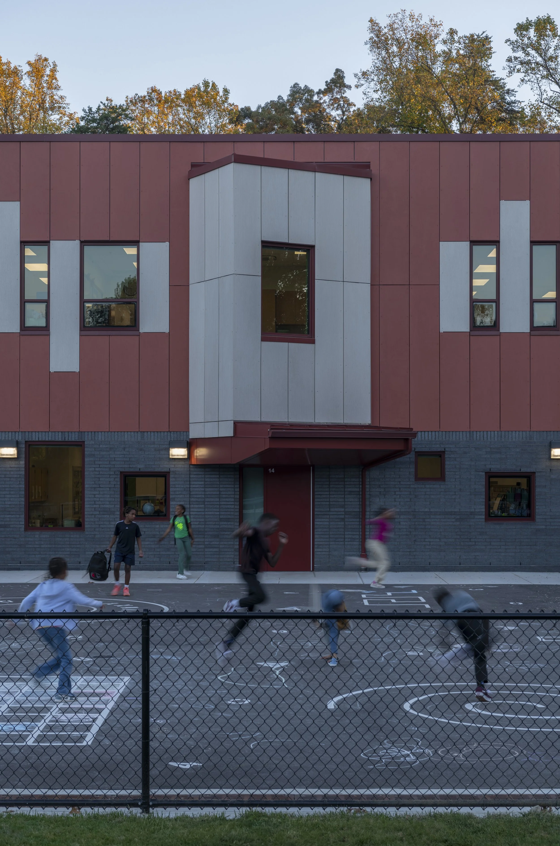
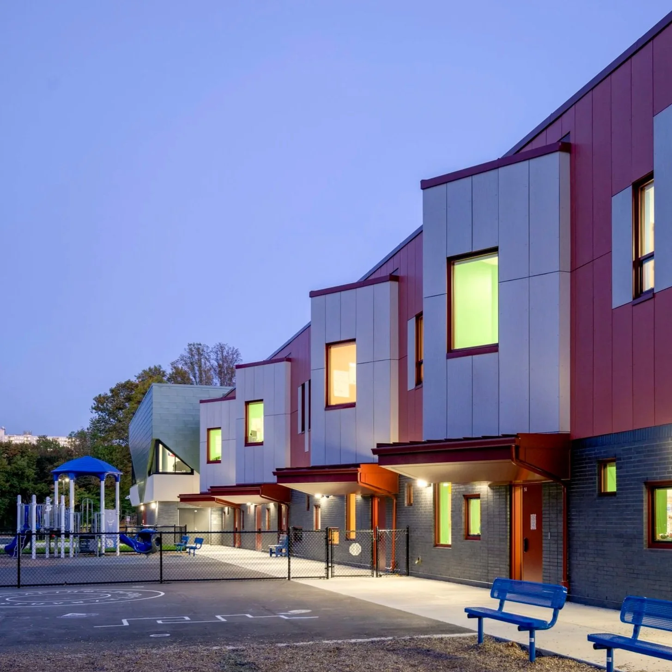
Burnt Mills replaced a smaller, inaccessible school with a new 96,000 SF two-story building set atop the high point of its Silver Spring site. The school community helped discover the organizing idea at the start: every student deserves to enter through the same welcoming front door. Whether students walk from the neighborhood, arrive by bus, or are dropped off, their paths come together at a common entry plaza, where the library cantilevers over the entrance like a front porch. Elevated and visible from the street, it gives the school a civic presence and says clearly, “you belong here.”
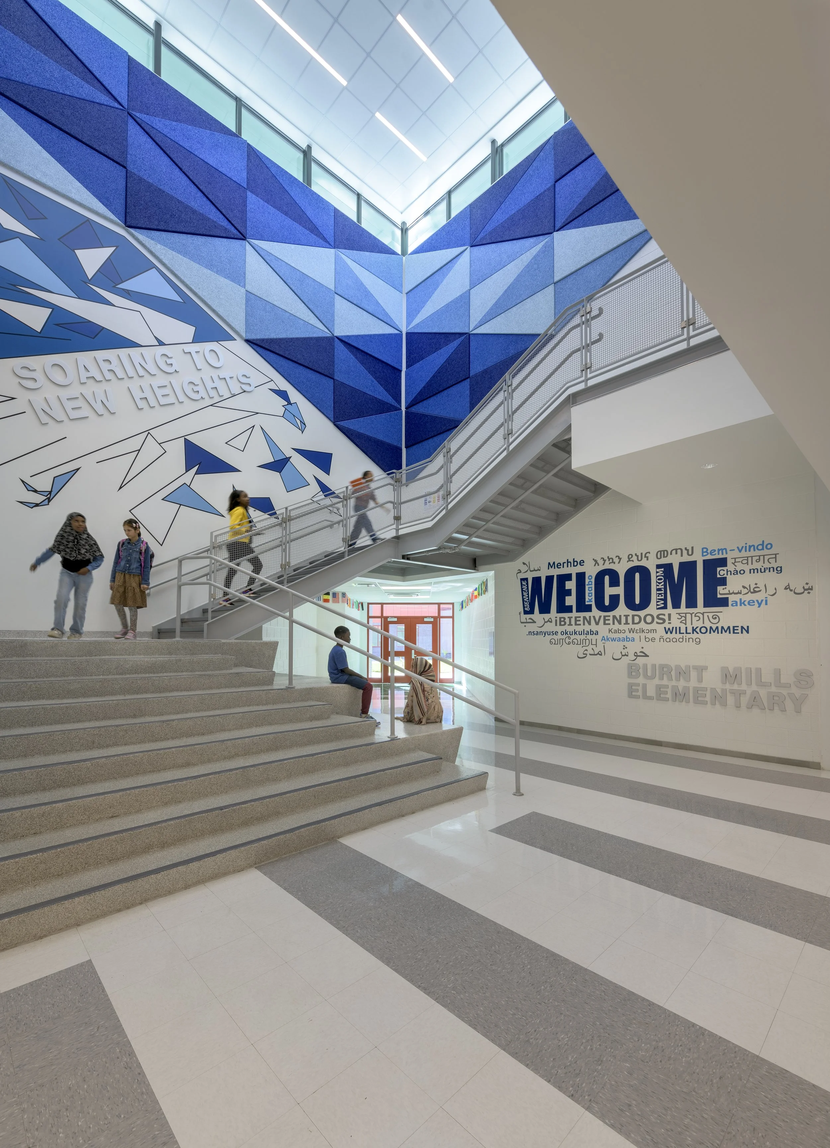
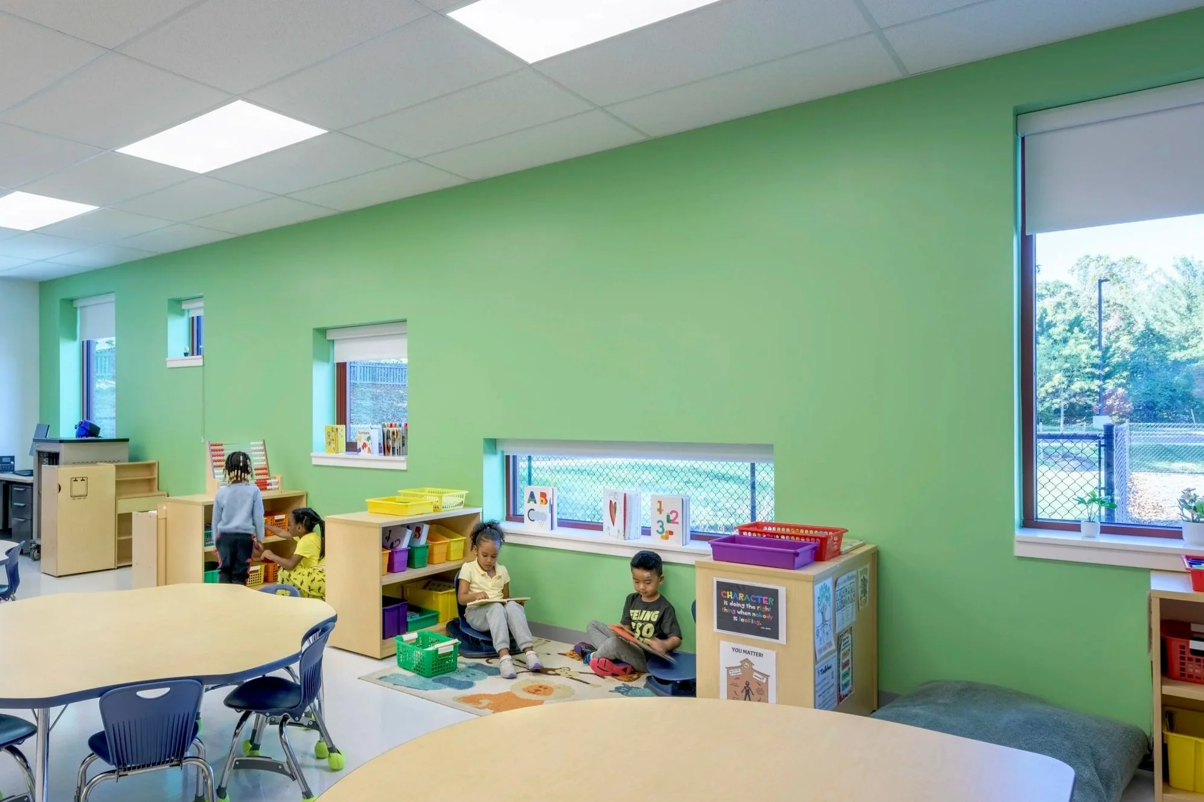
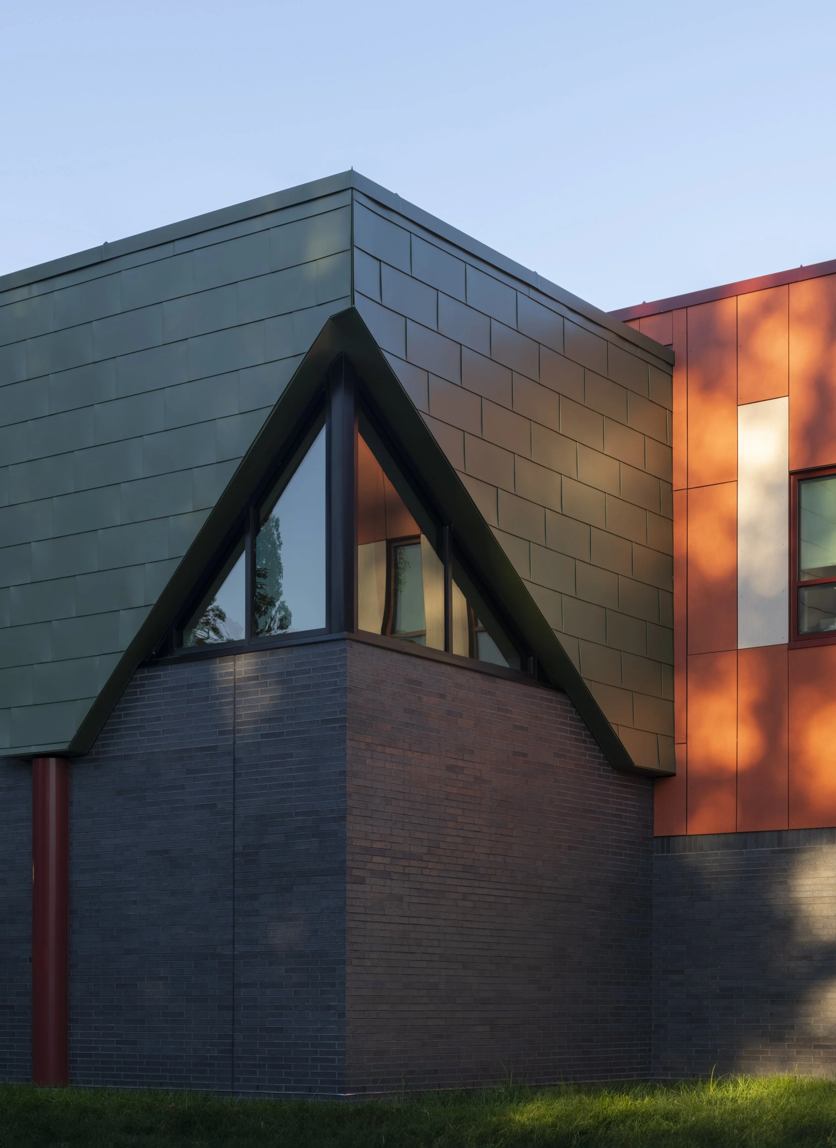
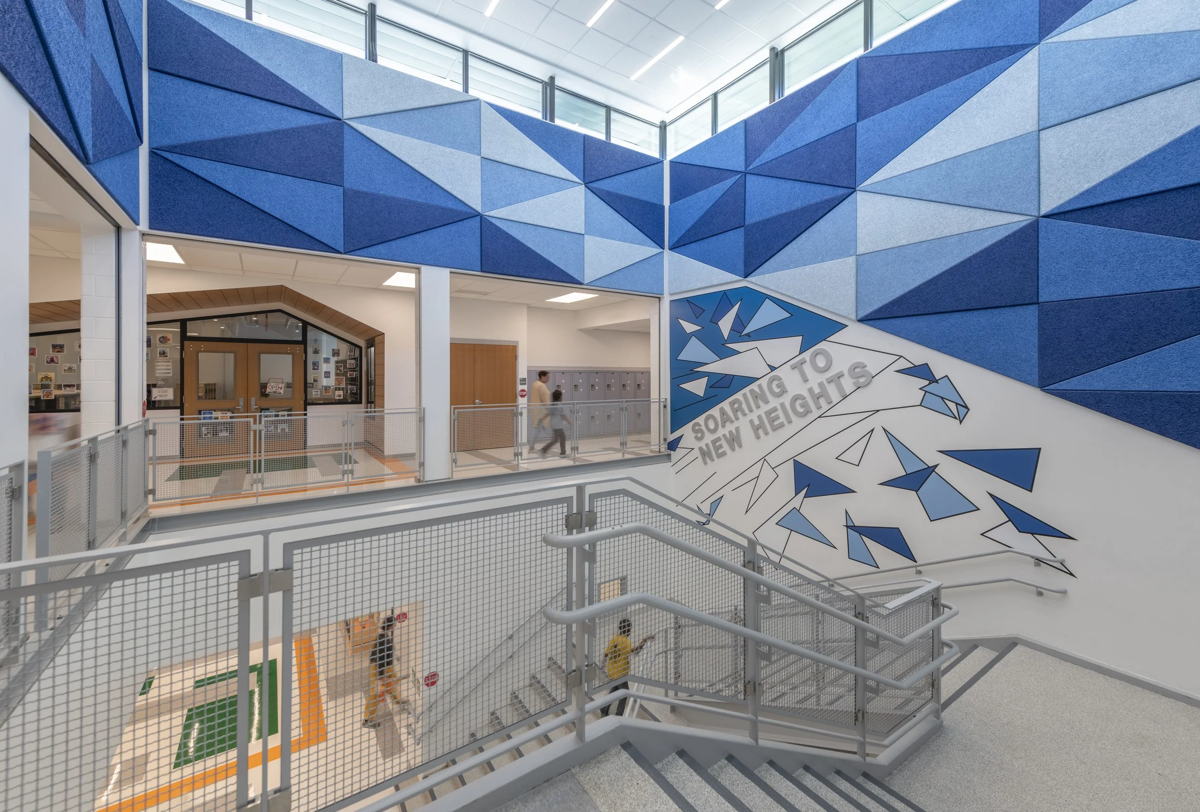
The design of the library, which the community identified as the heart of the school, draws on childhood itself. Children instinctively build their own architecture, draping blankets into forts scaled just for them. The triangular windows recall that inviting opening, and the metal shingles evoke the texture of a favorite blanket. The same playful geometry recurs throughout the building, from the stair atrium wrapped in a quilt of triangular acoustic panels to low windows that frame the landscape at a kindergartner’s eye level. Burnt Mills earned Two Green Globes and is designed to be net-zero ready.
-
Location
Silver Spring, MD
-
Size
96,000 SF
-
Client
Montgomery County Public Schools
-
Project Type
Elementary School
New Construction