
Hoffman-Boston
Elementary School
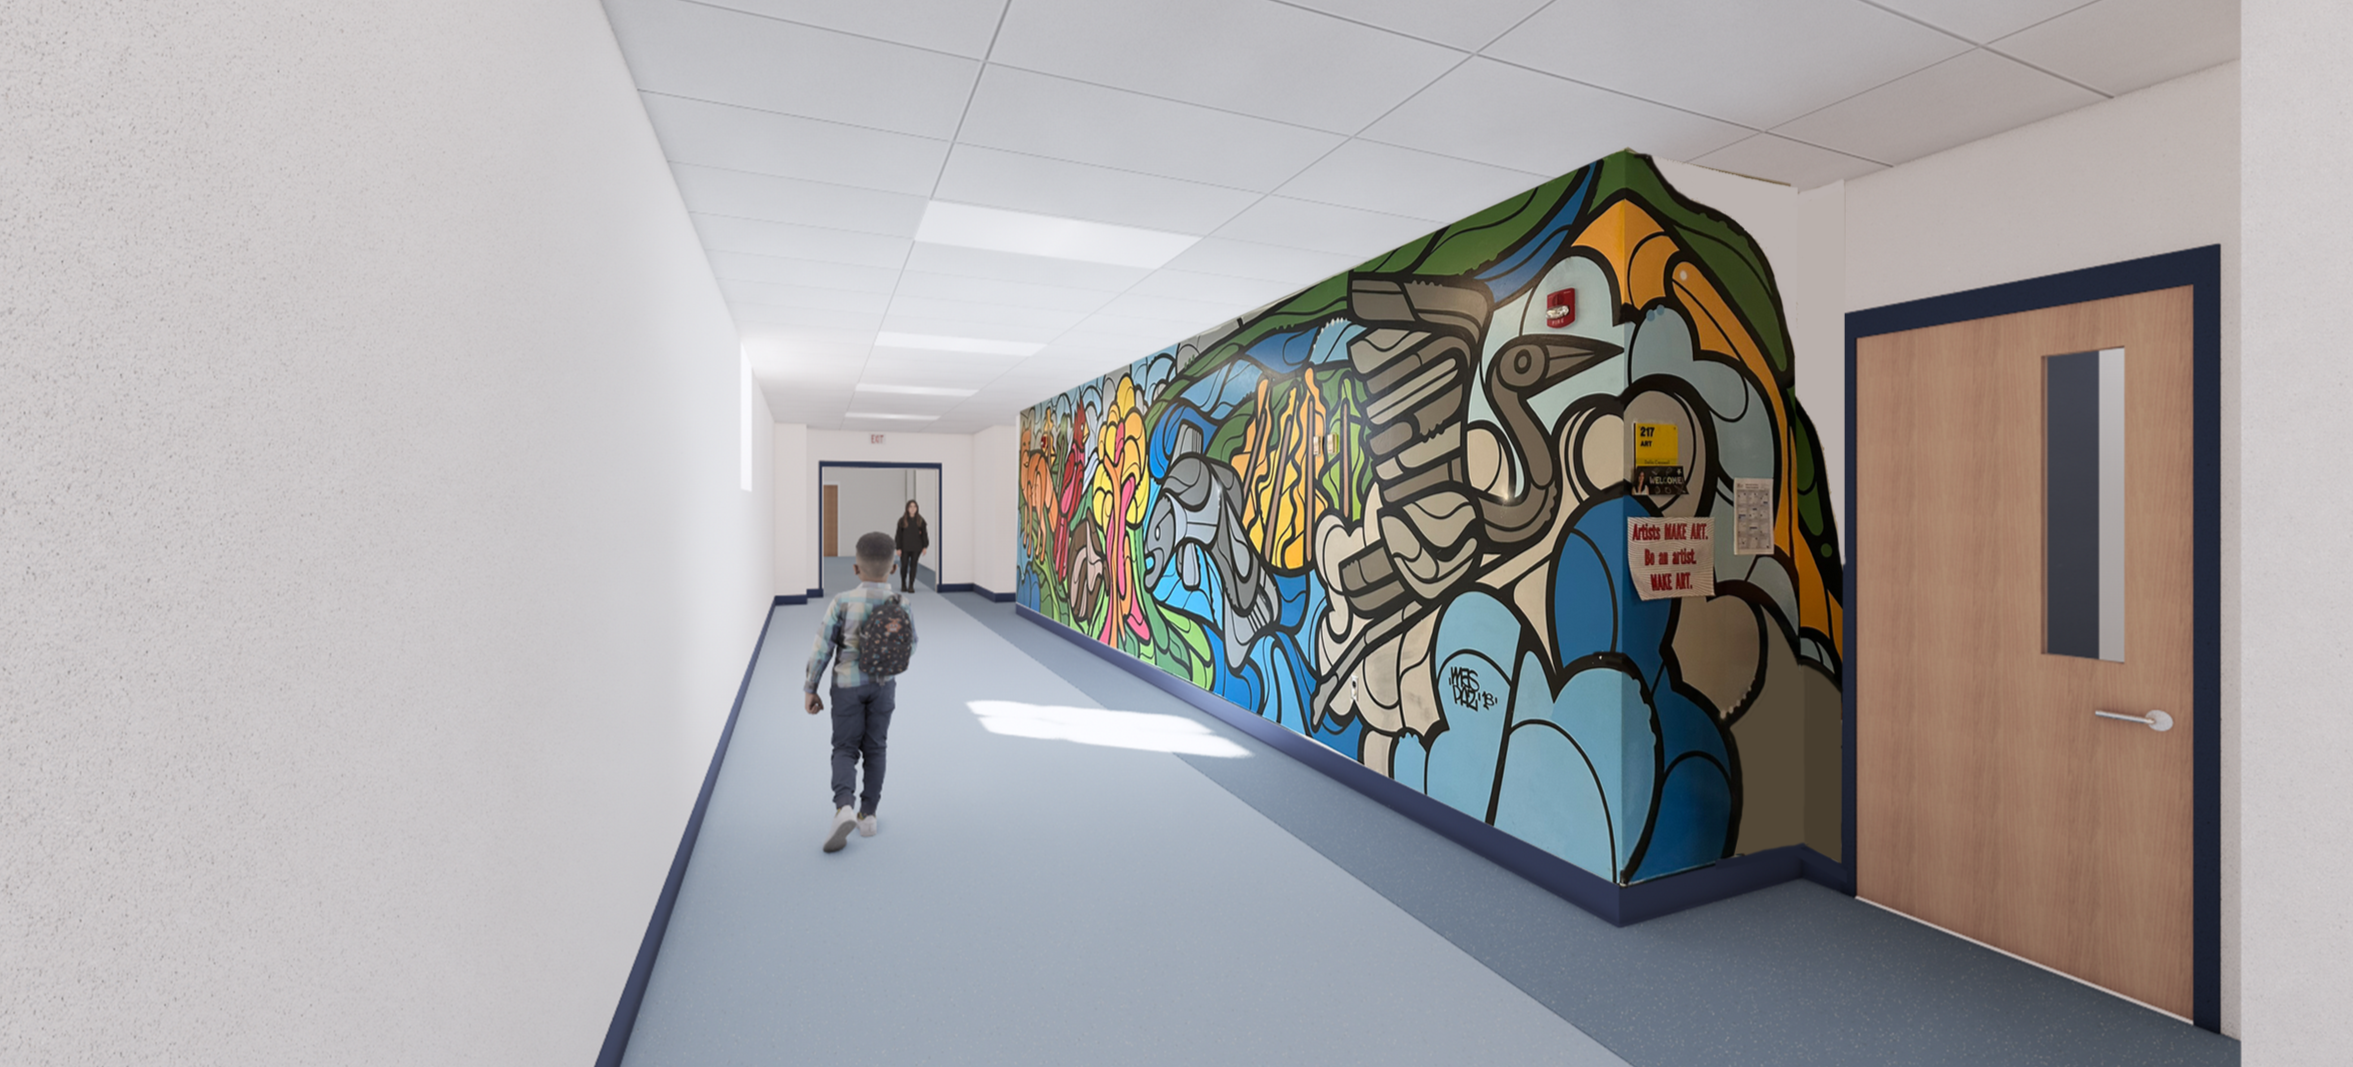
Sometimes the most sustainable building is the one you already have. Hoffman-Boston had good bones: well-proportioned classrooms with daylight reaching deep into every room. What had failed was everything inside the walls. Partnering with Arlington Public Schools and 2RW Consultants, MTFA designed a two-year phased renovation to modernize the building systems, with the school occupied throughout, to keep what worked and rebuild what didn’t. A new geothermal well field beneath the soccer field now drives a distributed heat pump system that replaced the original plant entirely, with new mechanical spaces fit into the existing plan without giving up classroom space. The roof was replaced and structurally reinforced to be ready for future solar, and every classroom received new finishes and LED lighting.
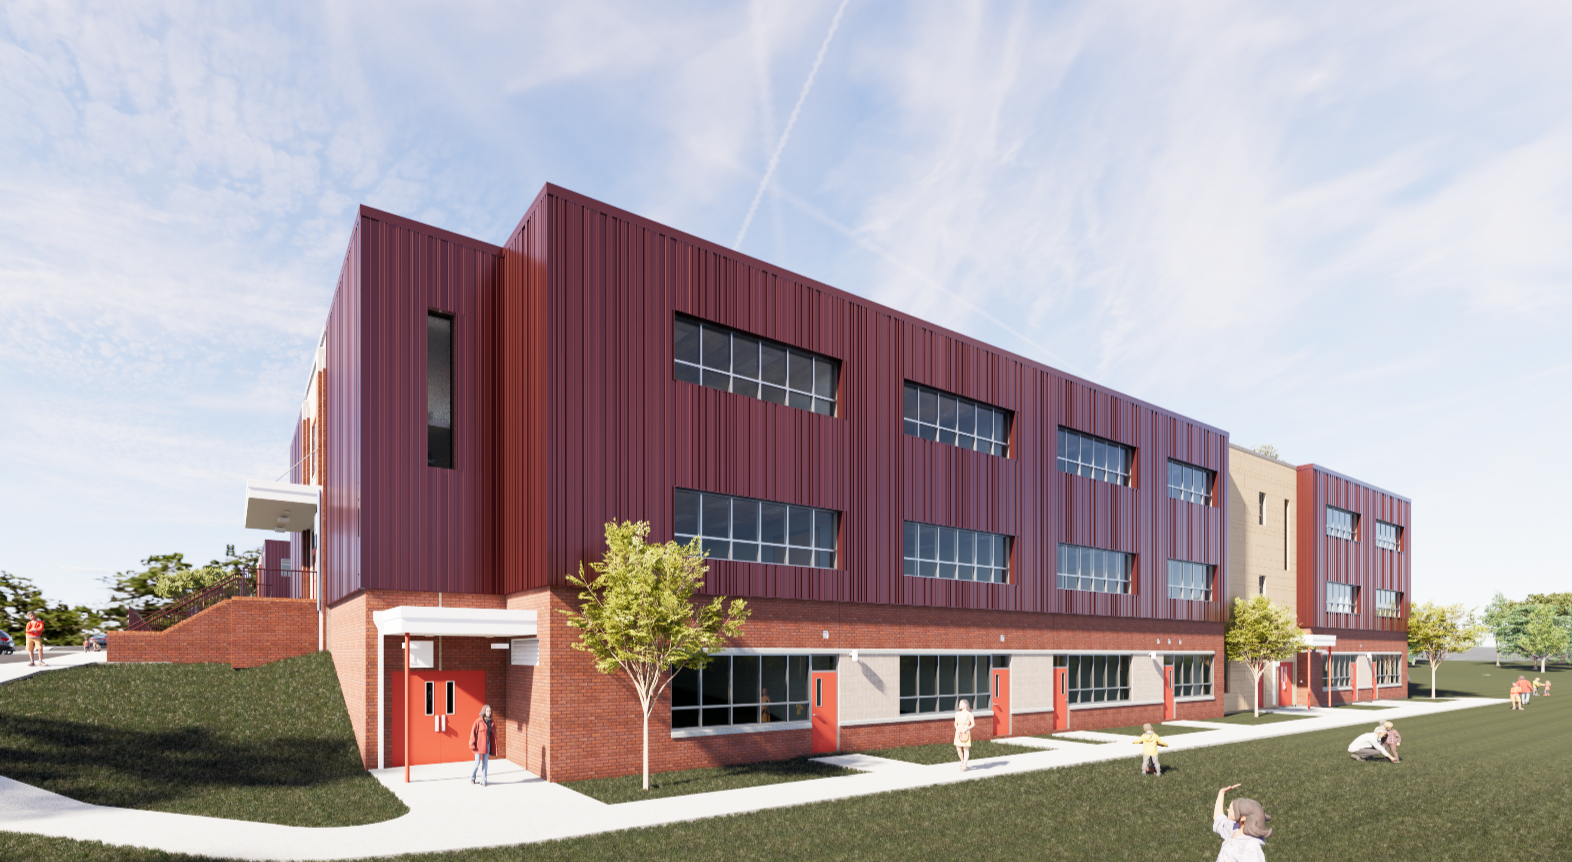
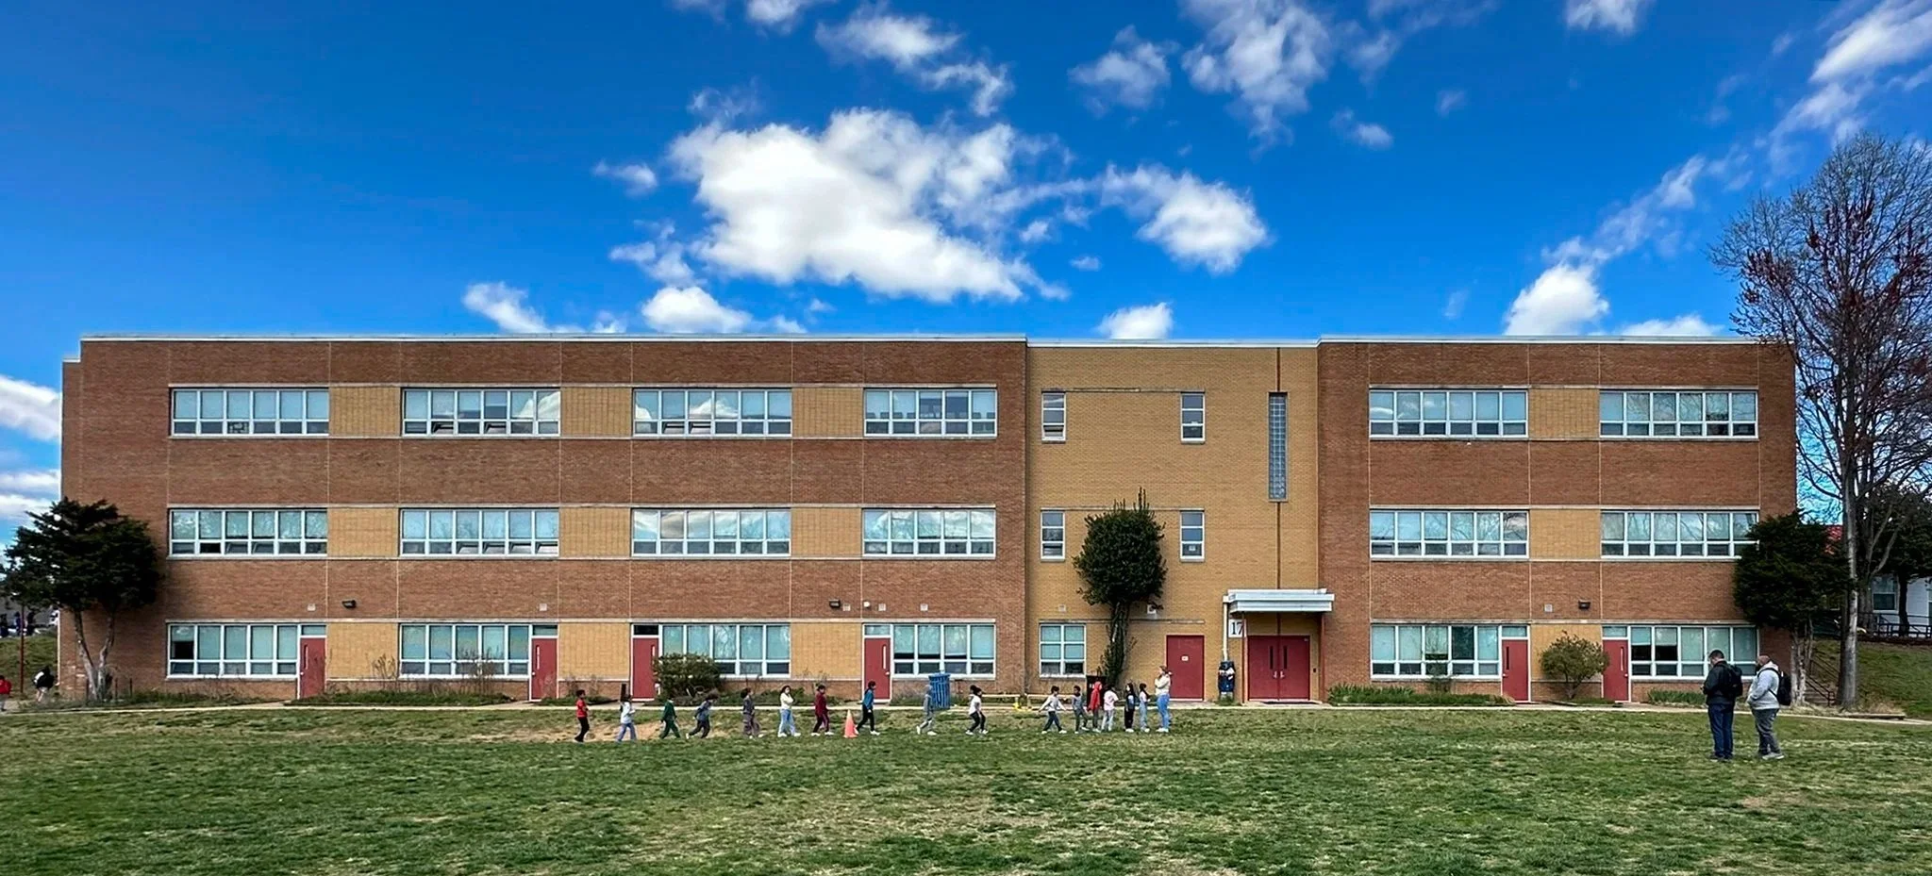
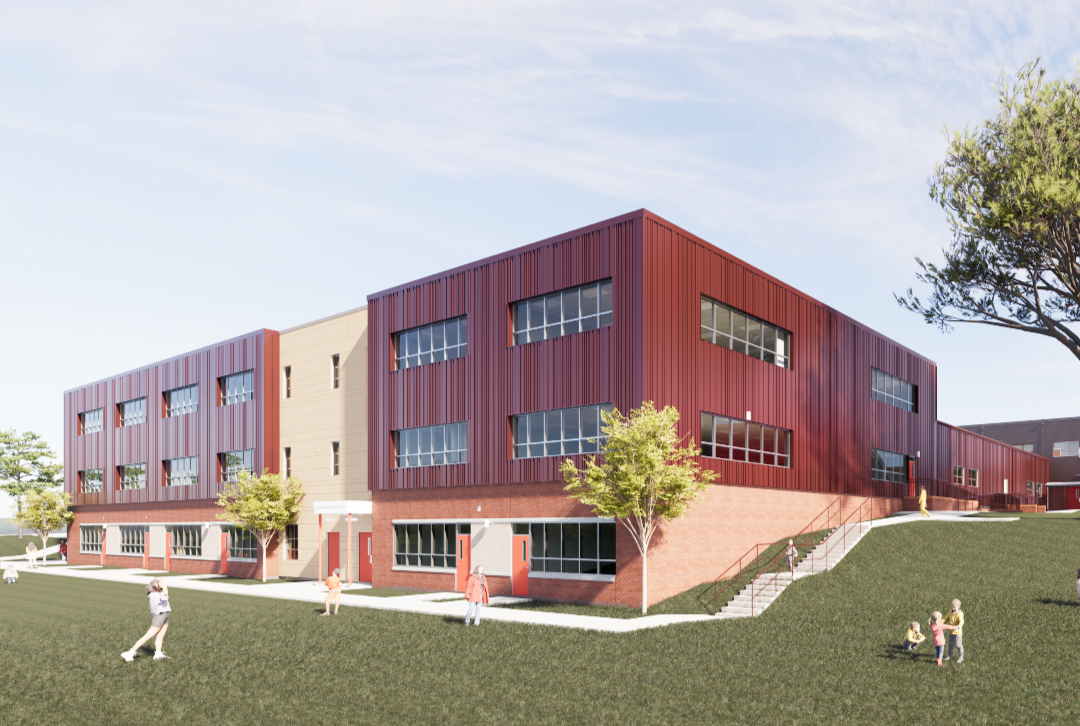
The HVAC modernization also presented an opportunity to improve the envelope performance and provide a new exterior identity for the building. The building had grown through five additions to its original 1920s schoolhouse, leaving a patchwork of wall types and brick colors, none of it fully documented. Our team probed every façade, ran pull tests to verify structural capacity, and mapped each wall assembly to arrive at a single rainscreen detail that anchors to every existing condition, adds continuous insulation doubling as the air barrier, and sheds water cleanly. Matte, custom colored profiled metal and limestone panels now frame the restored schoolhouse and knit the additions together into one contemporary identity, on a tight budget and schedule. The new skin and a complete interior refresh transform the building into a school that performs as well as it looks.
-
Location
Arlington, VA
-
Size
19,400 SF Addition
71,600 SF Renovation -
Client
Arlington Public Schools
-
Project Type
Elementary School
Phased-Occupied
Addition & Renovation