
Dranesville
Elementary School
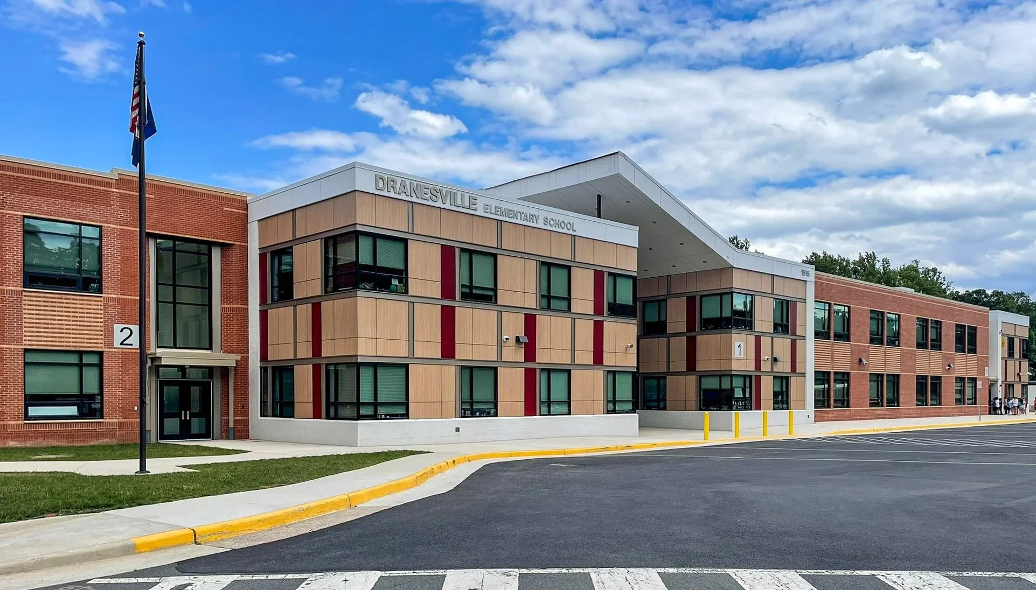
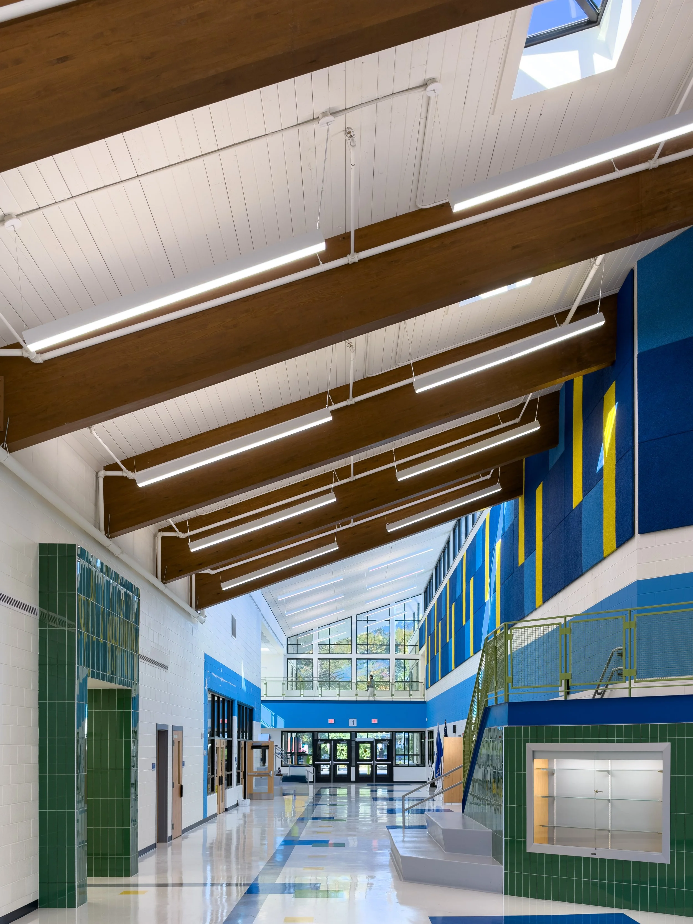
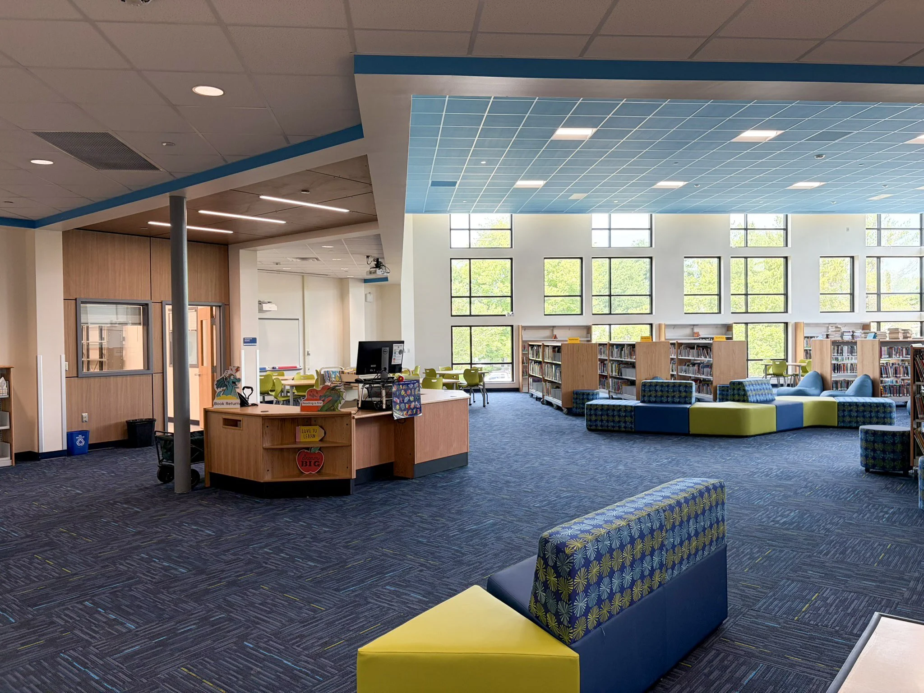
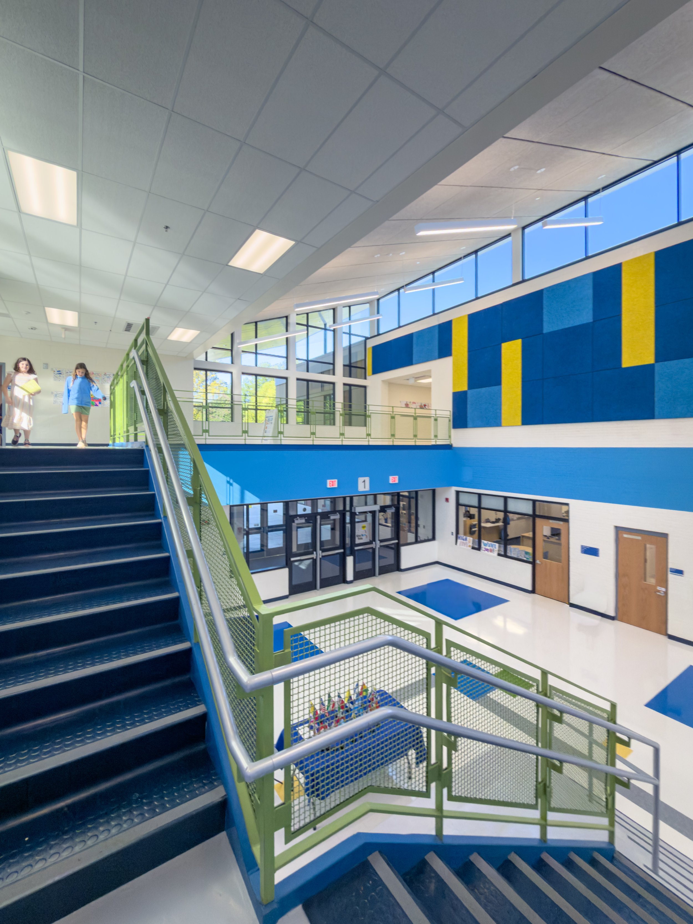
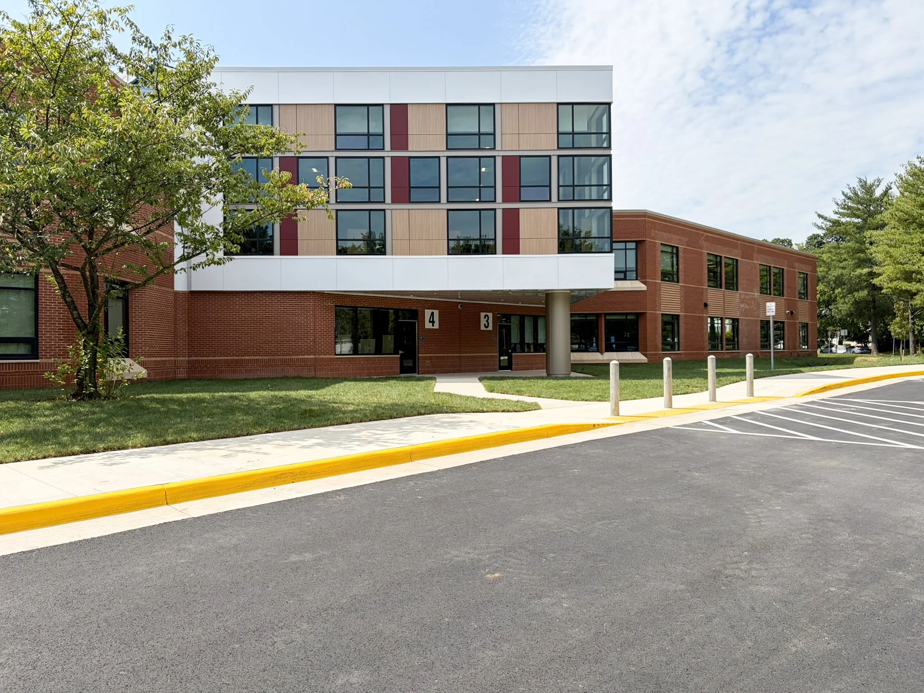
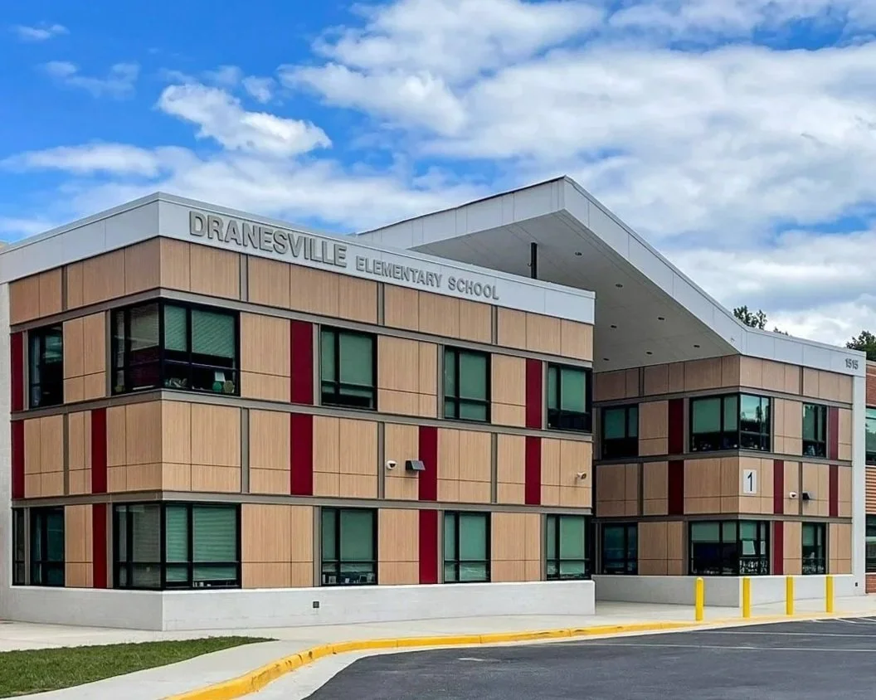
MTFA modernized this 1980s Fairfax County school while it stayed in session, growing its capacity to 1,000 students with a 17,000 SF addition and a full renewal of the existing 88,800 SF building. We targeted additions to maximize design impact, including a new classroom wing and relocated administration suite at the front of the school. This new front door cohesively ties together new and existing, creating a distinct new identity and a secure, clearly defined entry. Inside, classrooms and support spaces were reconfigured to meet current educational standards. A soaring new library on the second floor looks north into the surrounding trees, and the enlarged gymnasium is filled with daylight from high-performance skylights. The renovated areas were rebuilt with new mechanical systems, LED lighting, windows, and all new finishes throughout.
Keeping a full school running through construction took as much design thinking as the building itself. Phasing was developed alongside the design, each shaping the other, so the sequence stayed logical and cost effective. The addition was built first, letting administration and displaced classrooms move once instead of repeatedly. The most disruptive work, including common-area renovations and the parking and bus loop, was scheduled for summer breaks when the building was empty. Targeted, high-impact design moves and disciplined delivery brought the project in early and under budget.
-
Location
Herndon, VA
-
Size
43,300 SF Addition
88,800 SF Renovation -
Client
Fairfax County Public Schools
-
Project Type
Elementary School
Phased-Occupied
Addition & Renovation