
Hilton at The Key
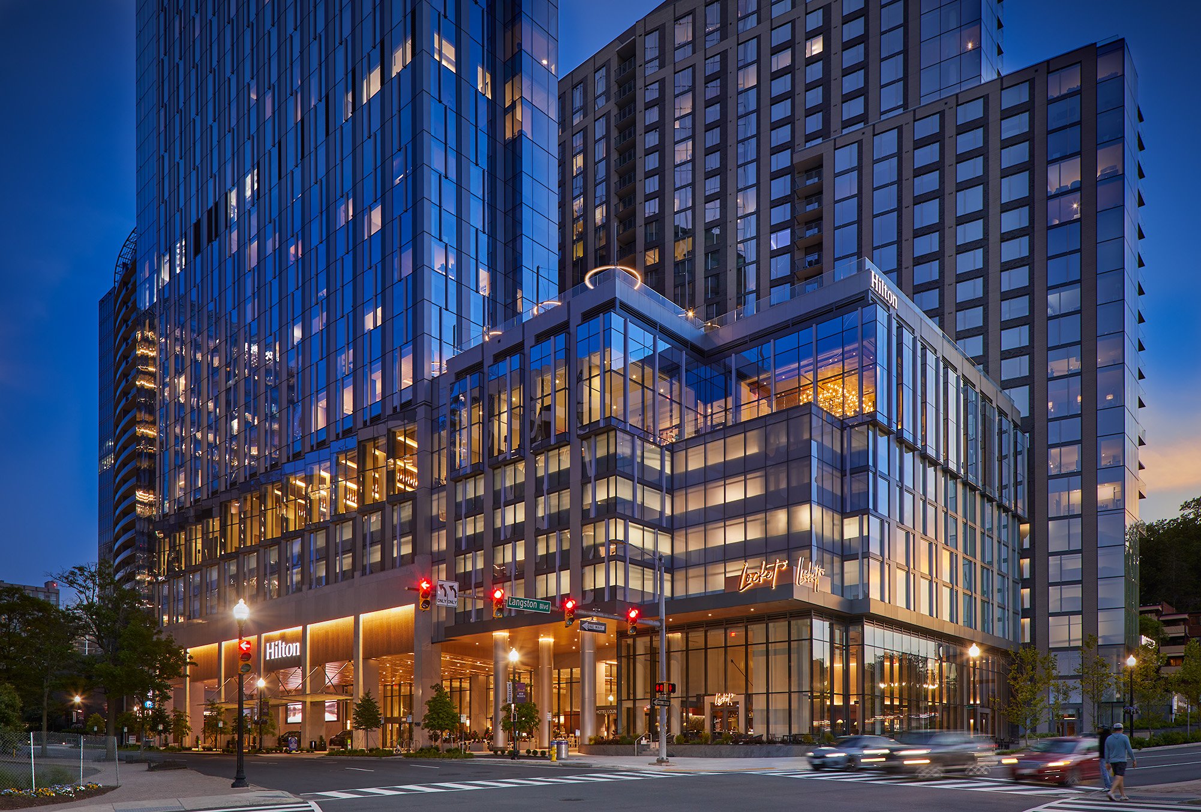
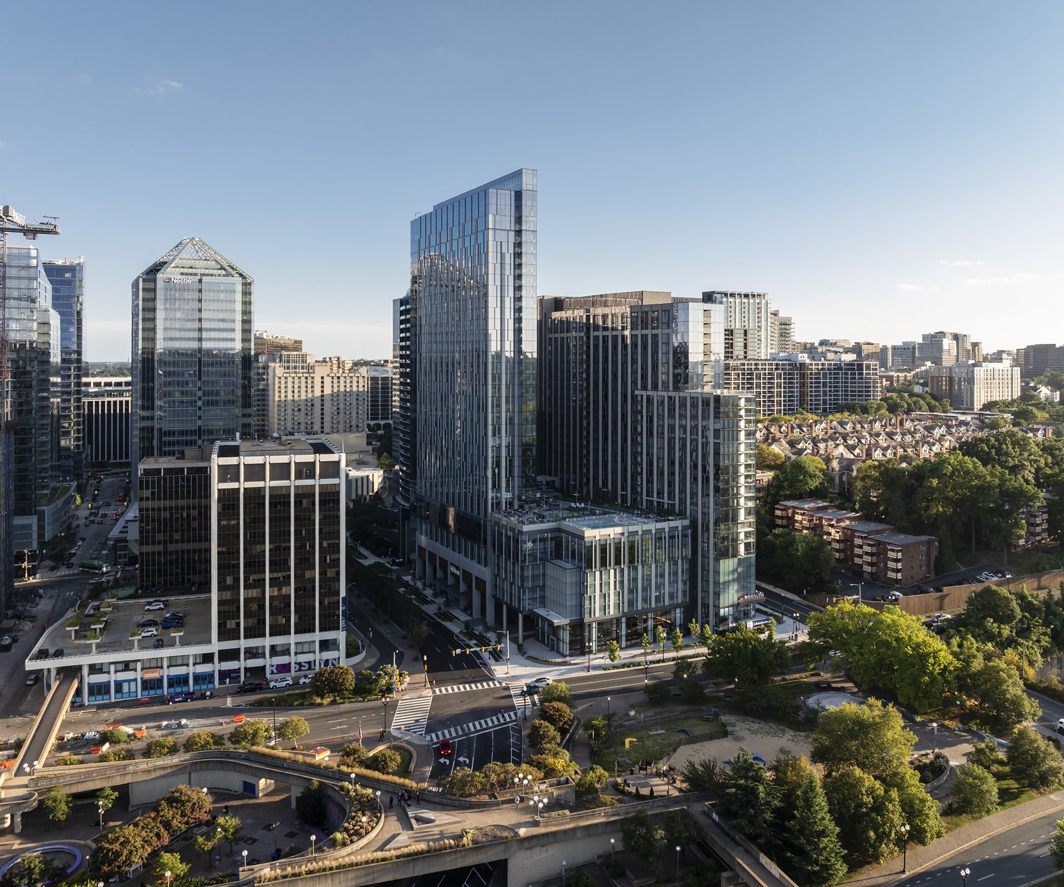
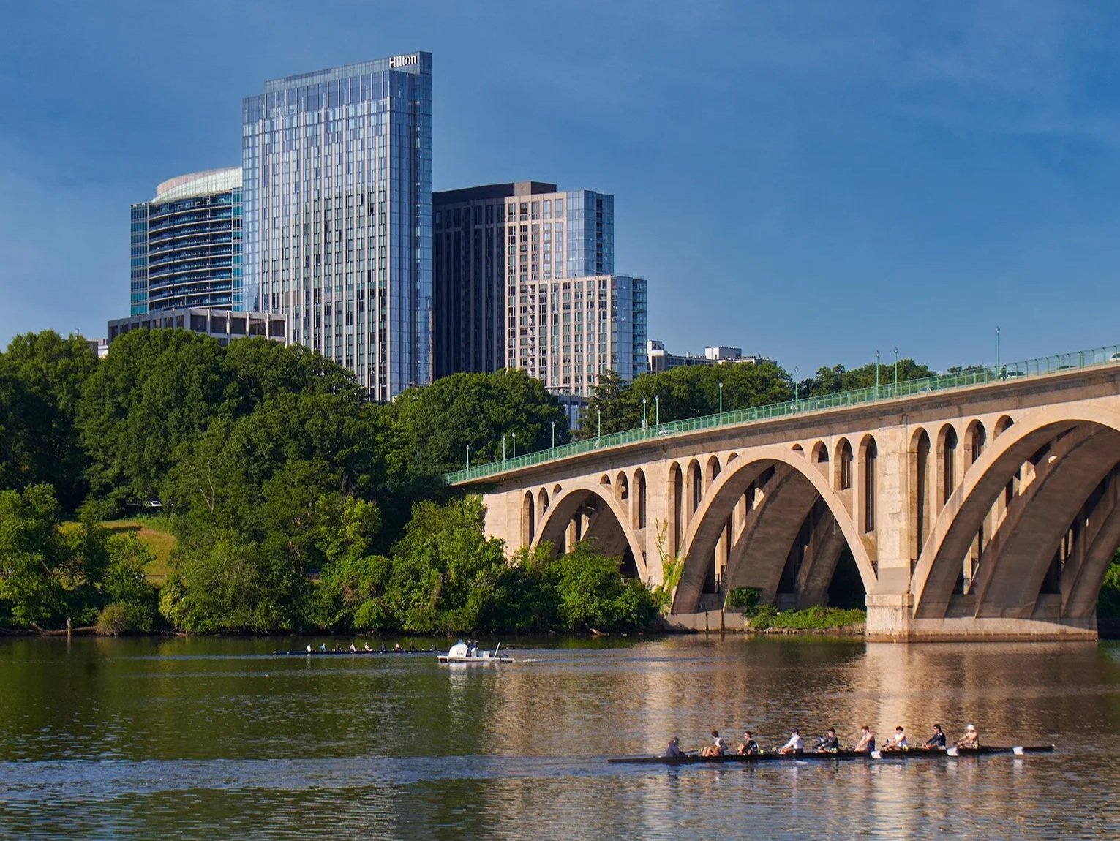
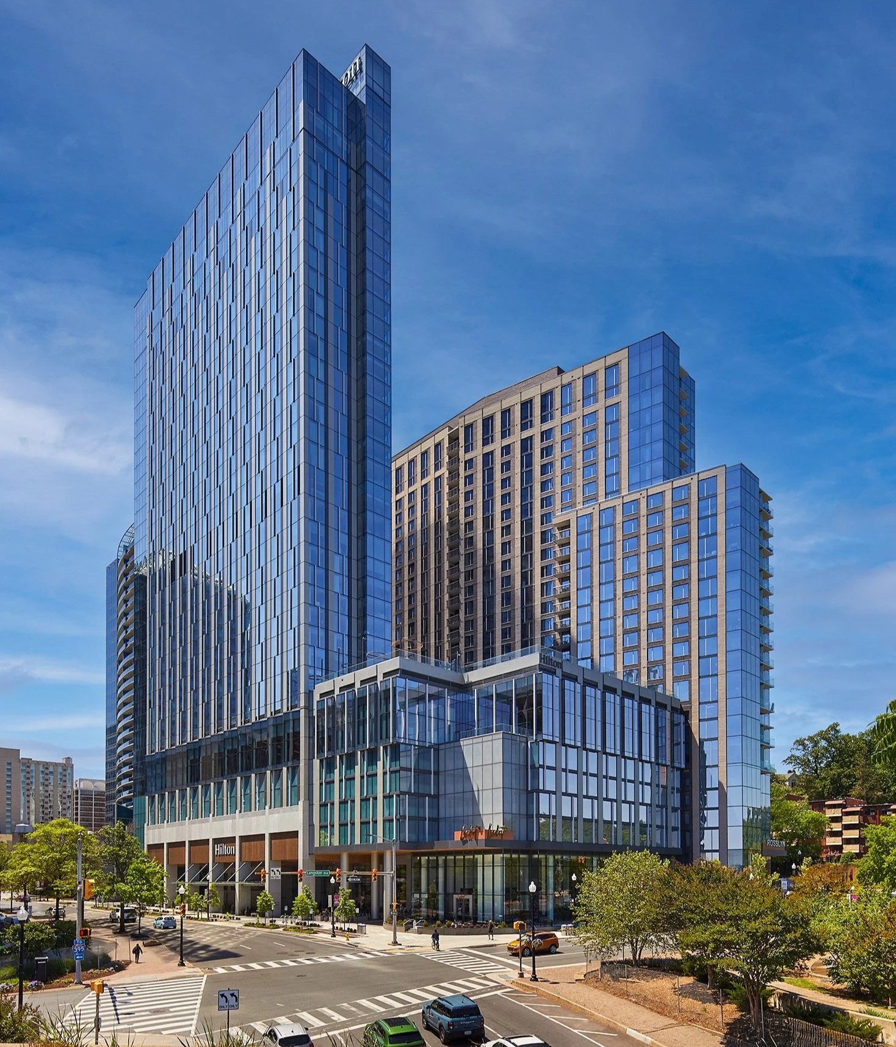
The Key at Rosslyn, the result of the redevelopment of a prime landmark site in Arlington, VA, is a mixed-use project that includes a 36-story premier hotel tower and a 25-story residential tower linked by a 17-story residential connector base. The resulting 331-room hotel and 500+ apartments gracefully enhance the Rosslyn skyline and feature a conference center and ground-level retail.
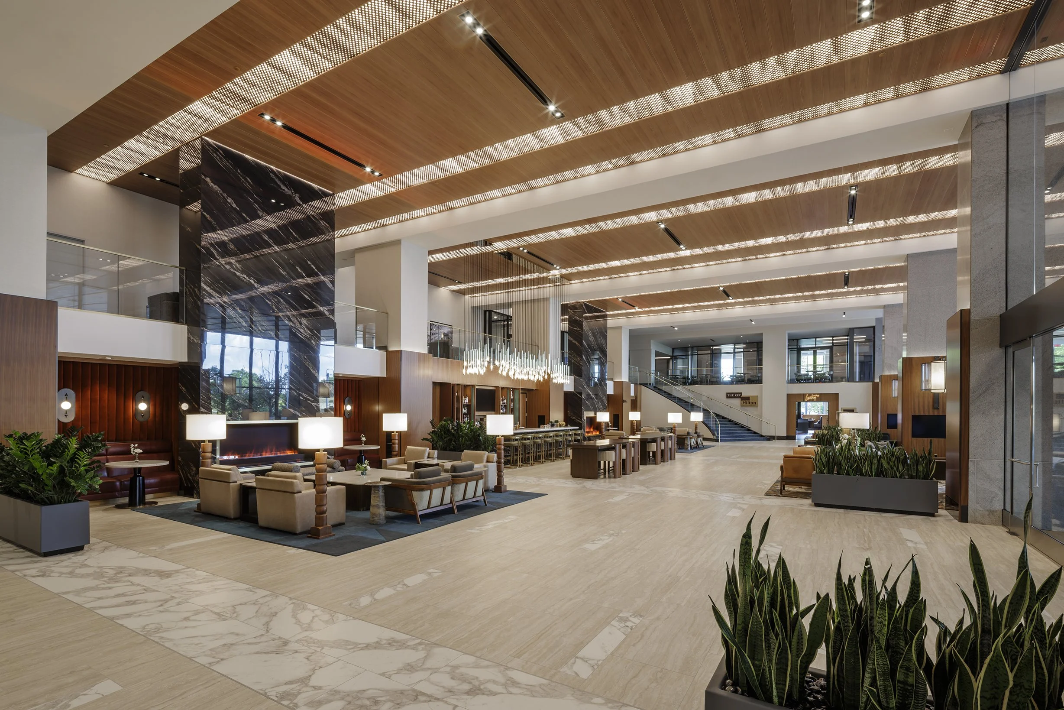
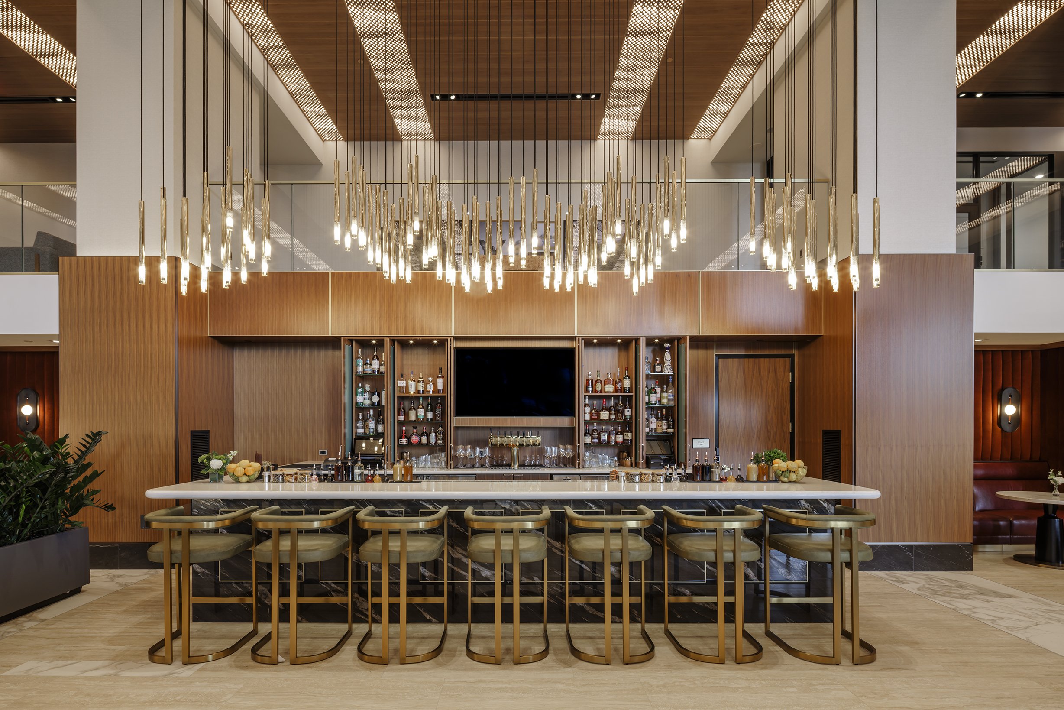
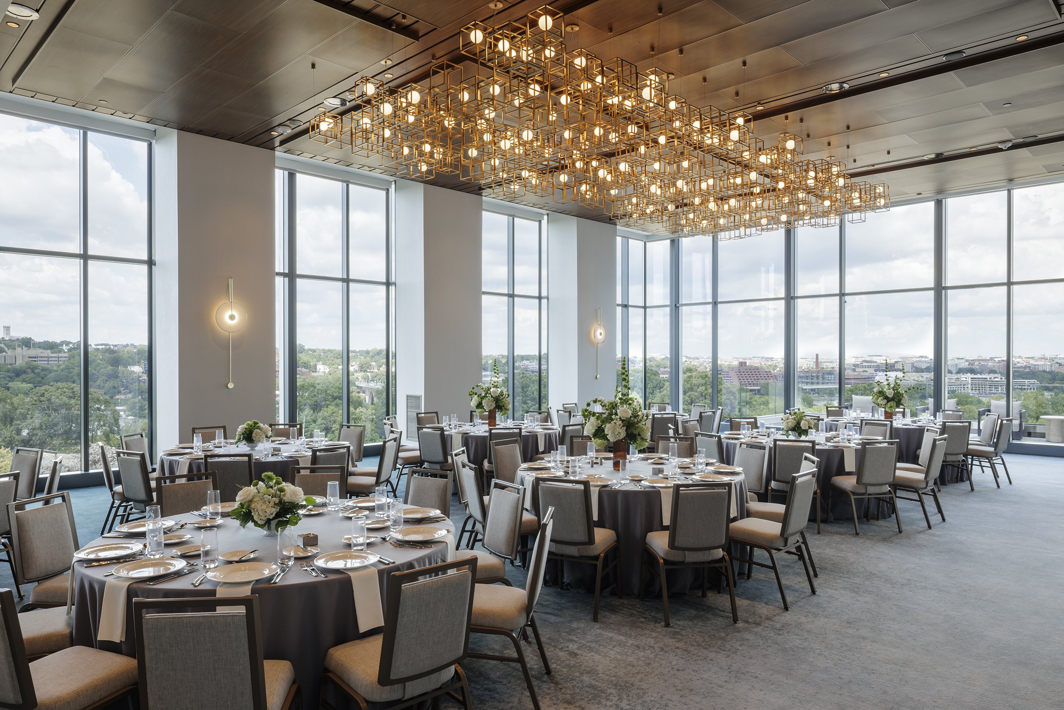
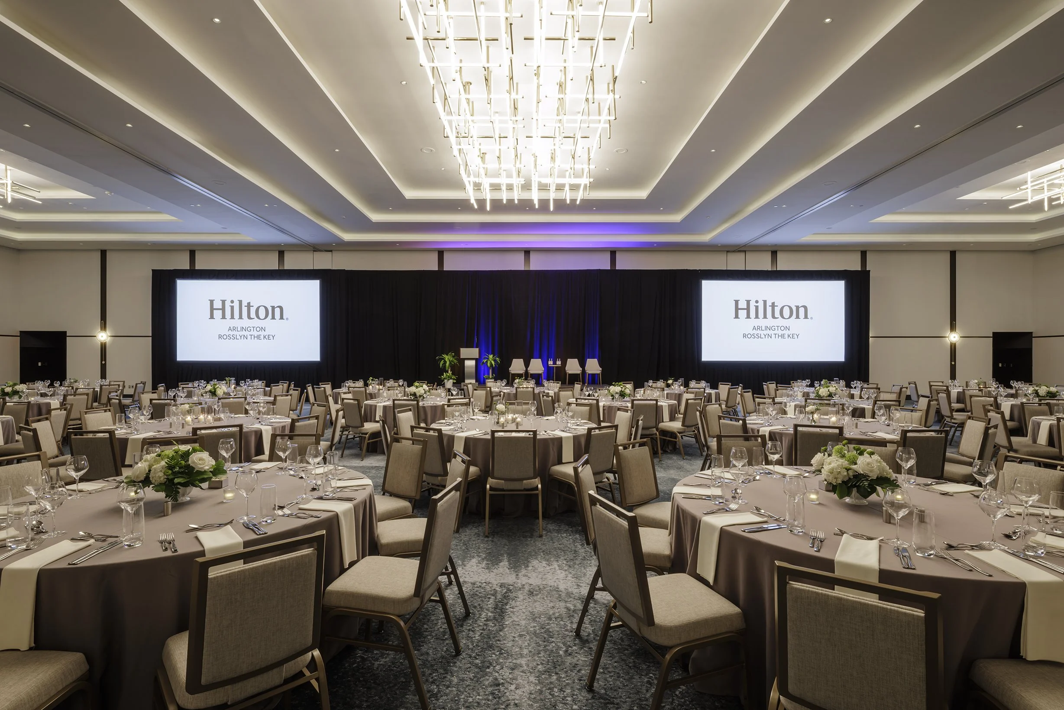
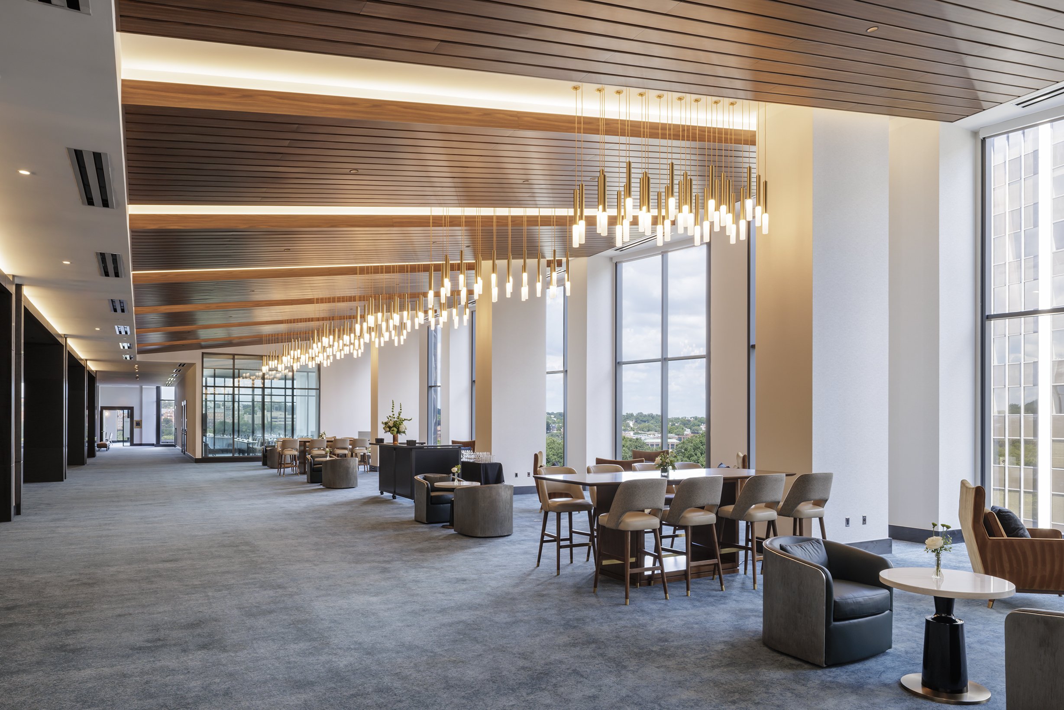
The hotel features a grand three-story lobby with lobby bar, destination restaurant, and cafe. The 8th floor conference space includes a main ballroom, junior ballroom, prefunction space, board room, and meeting rooms. On top of it all is a 6,000 SF event space on the 36th floor overlooking the National Mall, Georgetown, and Potomac River.
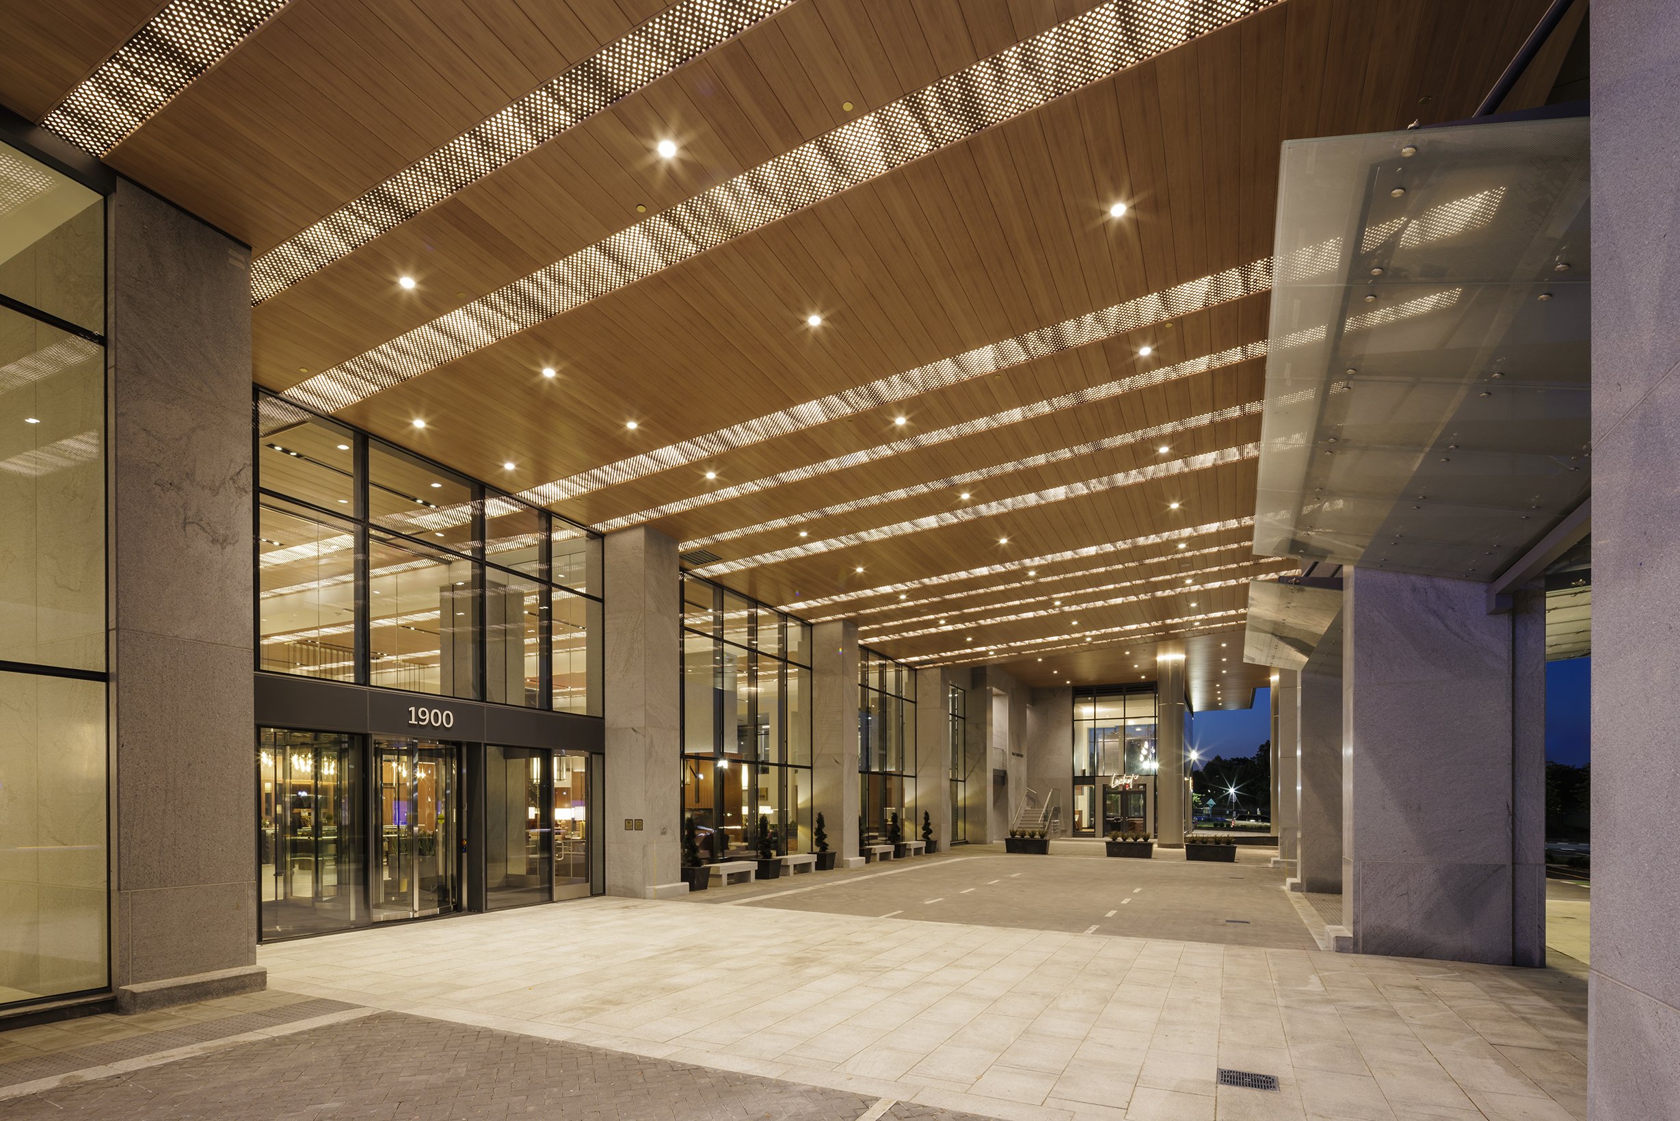
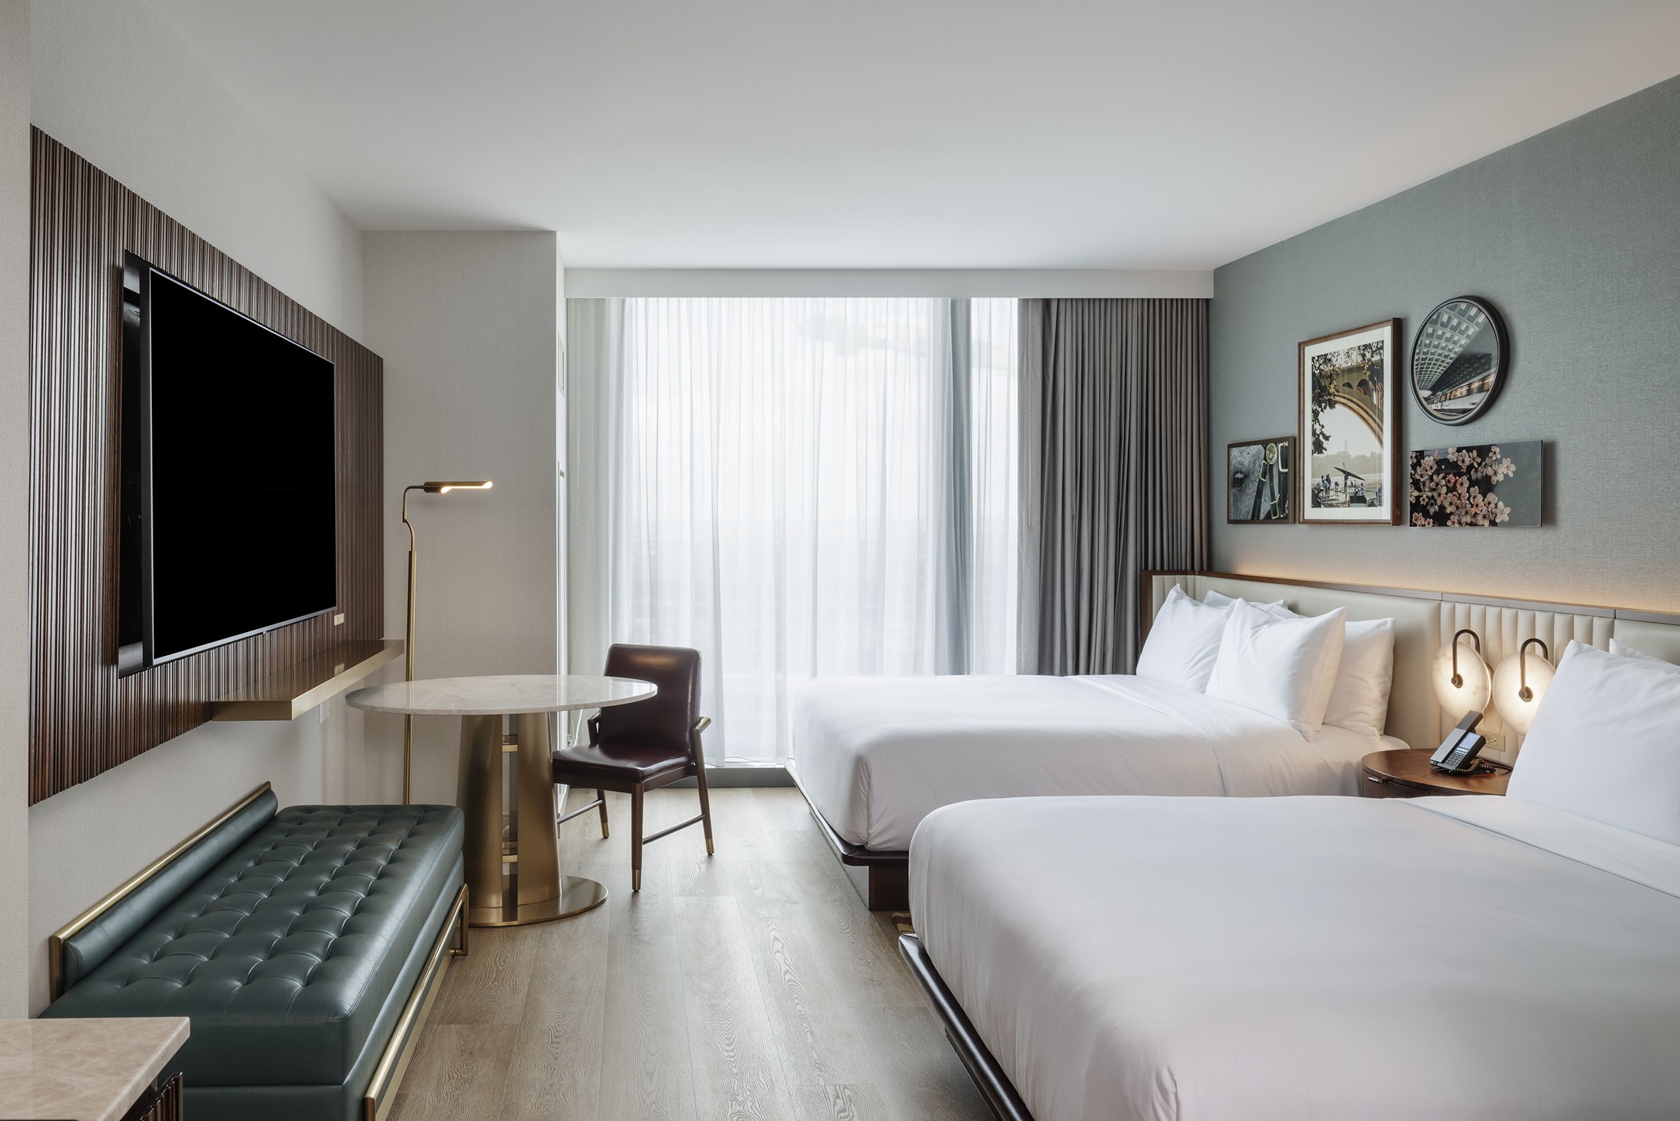
The interior spaces were designed in collaboration with Blur Workshop, and blend timeless materials inspired by the Potomac River to create a warm and welcoming experience
The 28,000 SF conference facility is a premier destination in the DC area.
In keeping with long-range county revitalization initiatives, the
high-performance buildings frame views and define the urban edge of the Central Business District while providing increased density and luxury housing for a thriving area. The retail pavilion and plaza are designed to connect with an existing public park and activate the pedestrian experience in the transit-oriented neighborhood.
Location
Rosslyn, VA
Size
789,180 SF
Client
Dittmar Company
Project Type
Hospitality
Mixed Use