
James Madison University
New Student Housing (Jennings II)
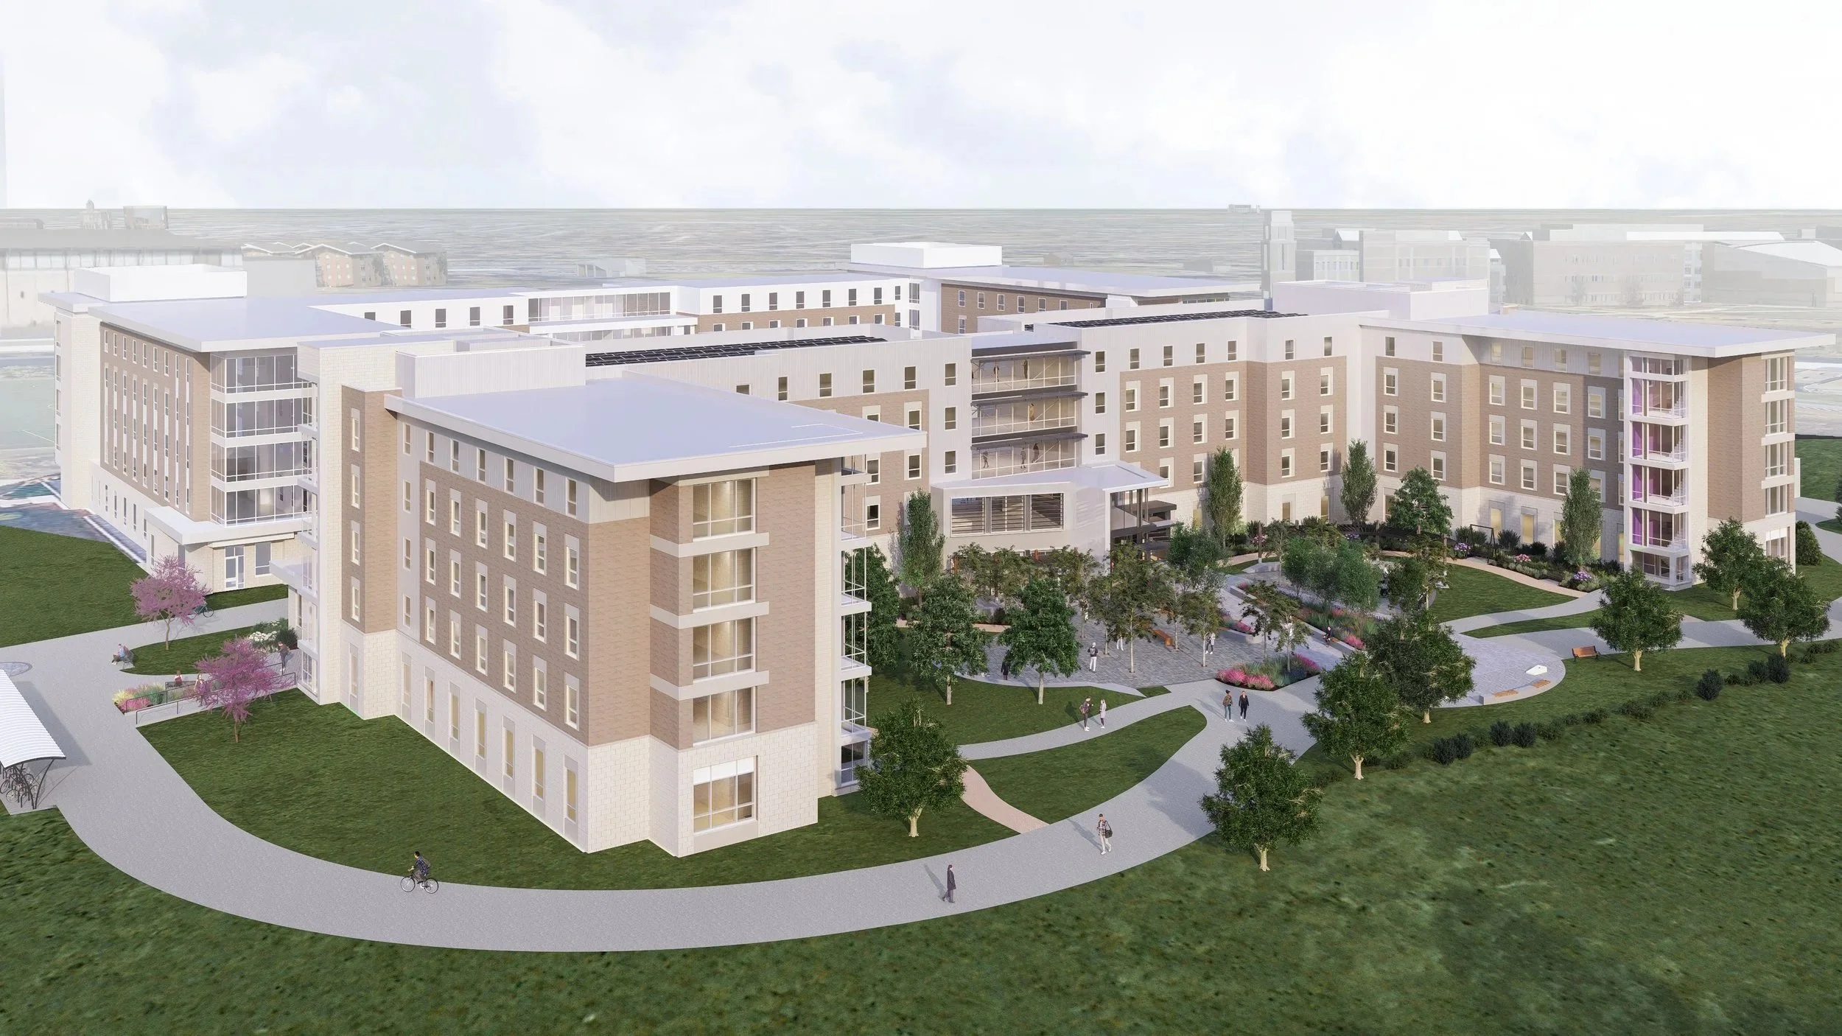
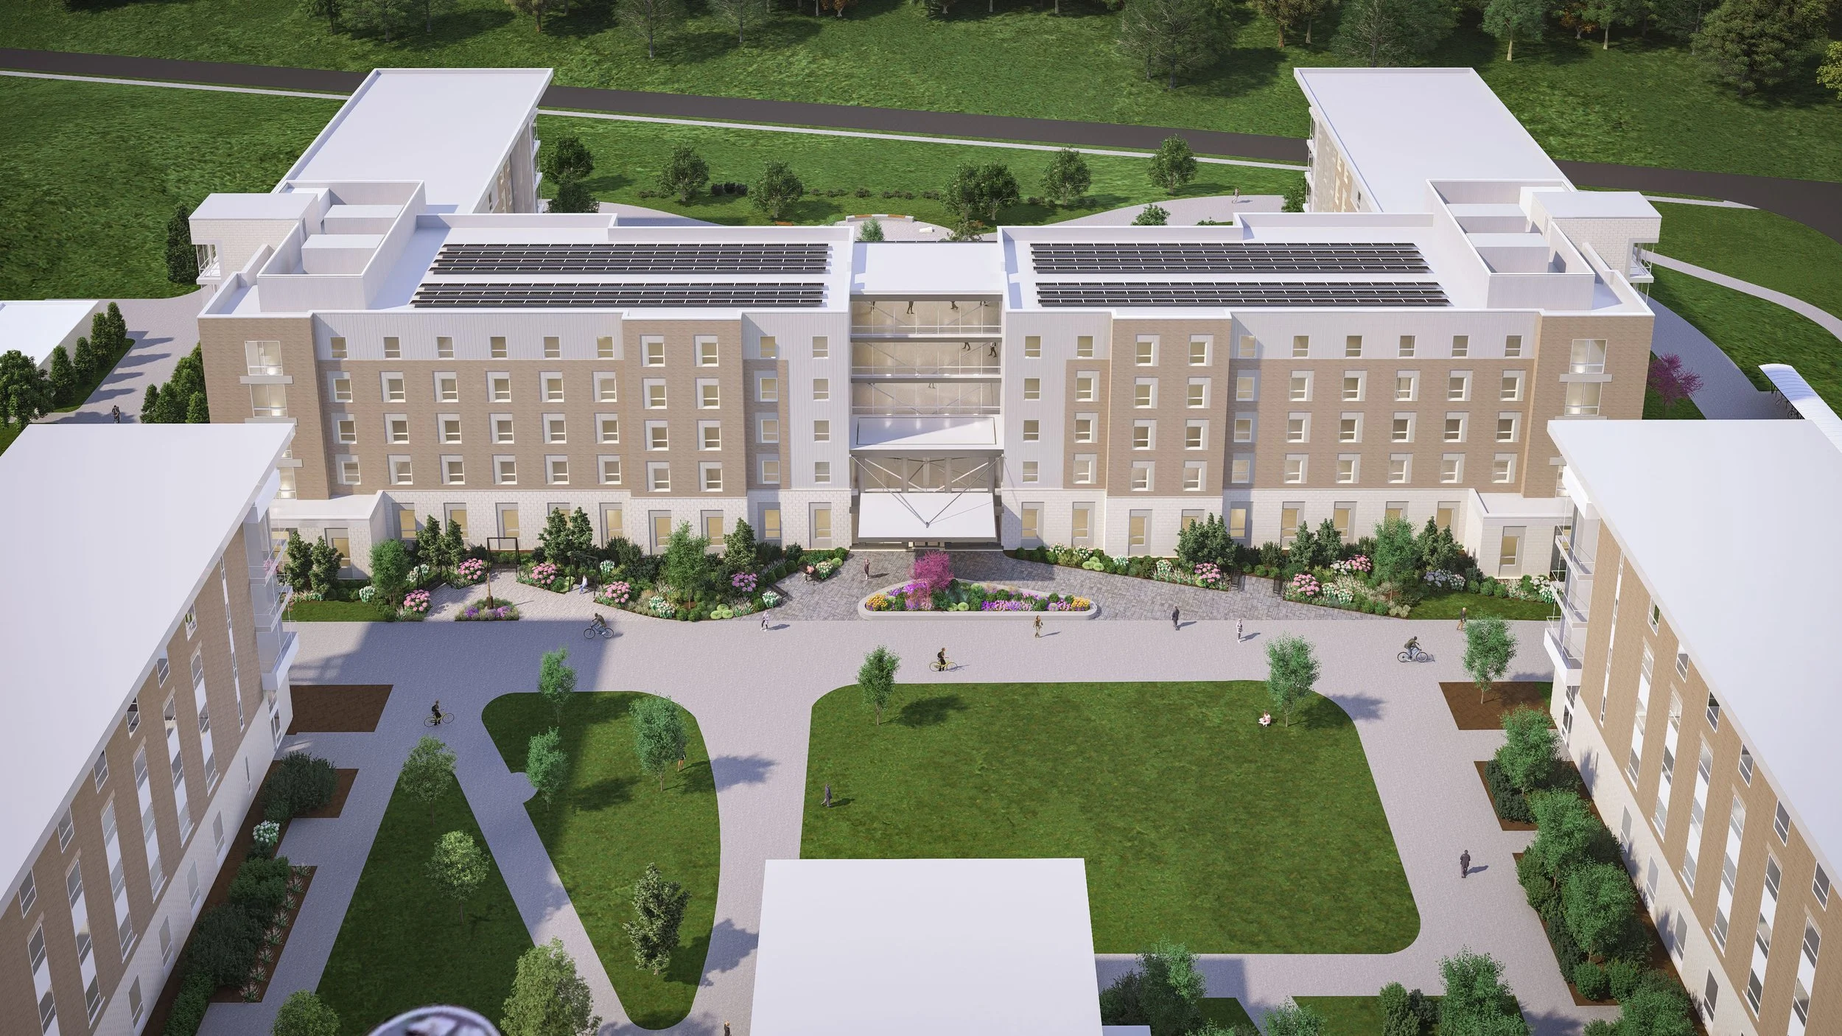
Jennings II is a new five-story student housing building planned for JMU’s East Campus, conceived as the second phase of the adjacent Jennings Hall student housing project. The design builds on Jennings Hall’s original master plan, which anticipated a companion building and reserved the building pad, now currently used for surface parking, for that future phase. The East Campus site is elevated above and directly across from the JMU Arboretum, in an area defined by the university’s contemporary STEM-focused academic and research buildings but comparatively limited in on-campus housing.
The approximately 132,000-square-foot building is designed to provide roughly 500 beds, primarily traditional single- and double-occupancy rooms, along with study rooms, a classroom, lounges, and laundry facilities. The design also anticipates R-1 transient occupancy to support short-term summer and winter program housing. A standalone support building houses trash receptacles, personal scooter storage, and Office of Residential Life storage.
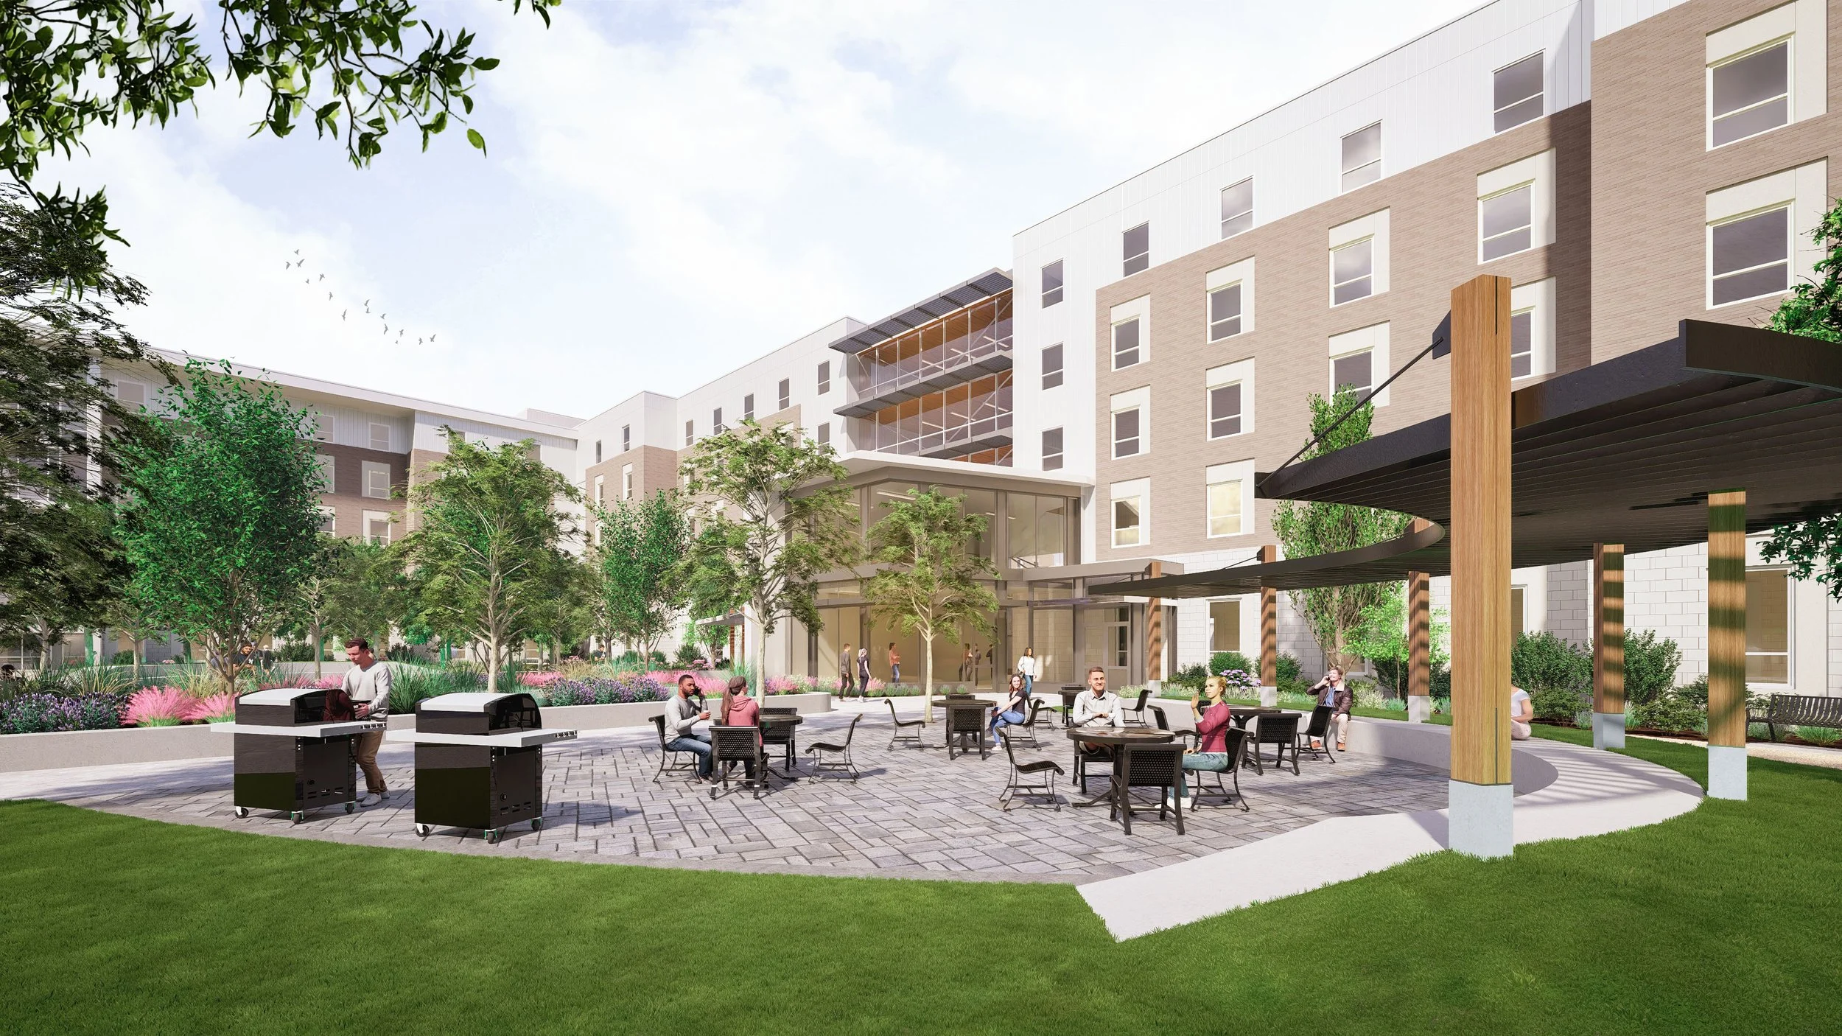
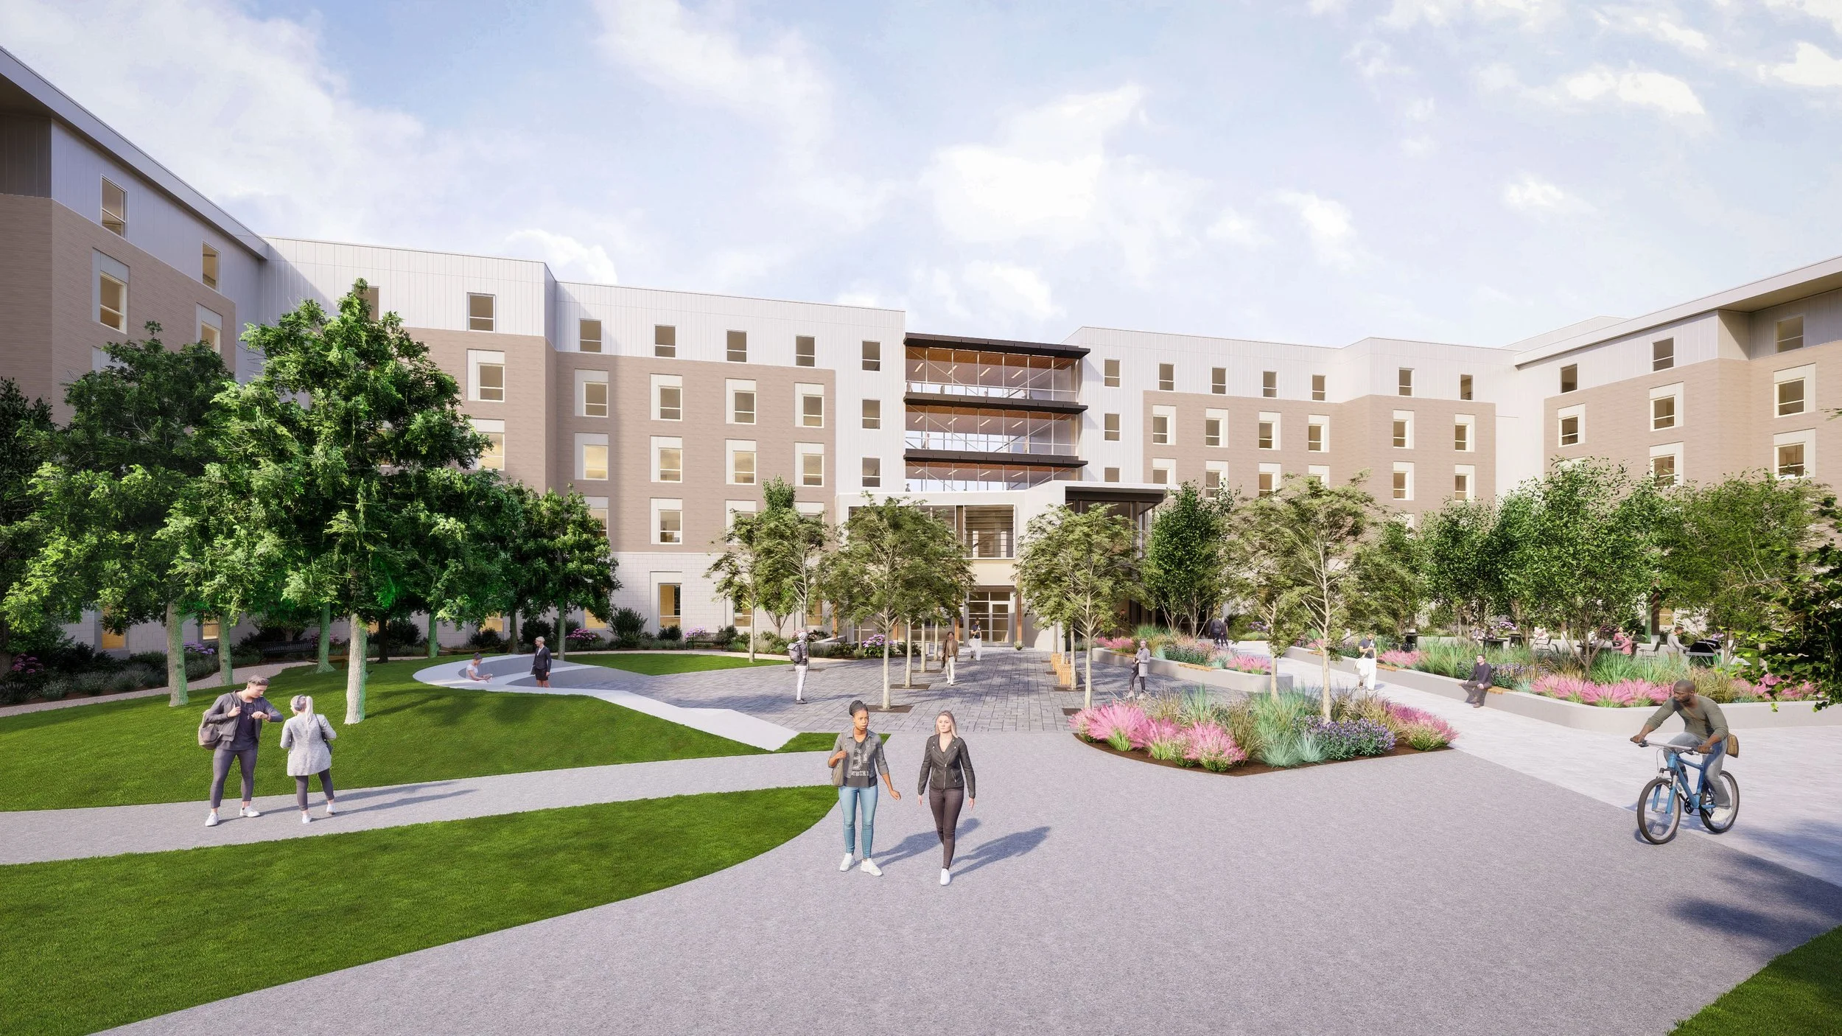
Working in concert with Jennings Hall, the project establishes a new residential hub with its own distinct sense of place on East Campus, organized around student choice as a central design driver. A range of lounge, study, and collaboration spaces, together with a variety of outdoor and programmed courtyard environments, gives students options in how they live, gather, and study, supporting a “home away from home” experience.
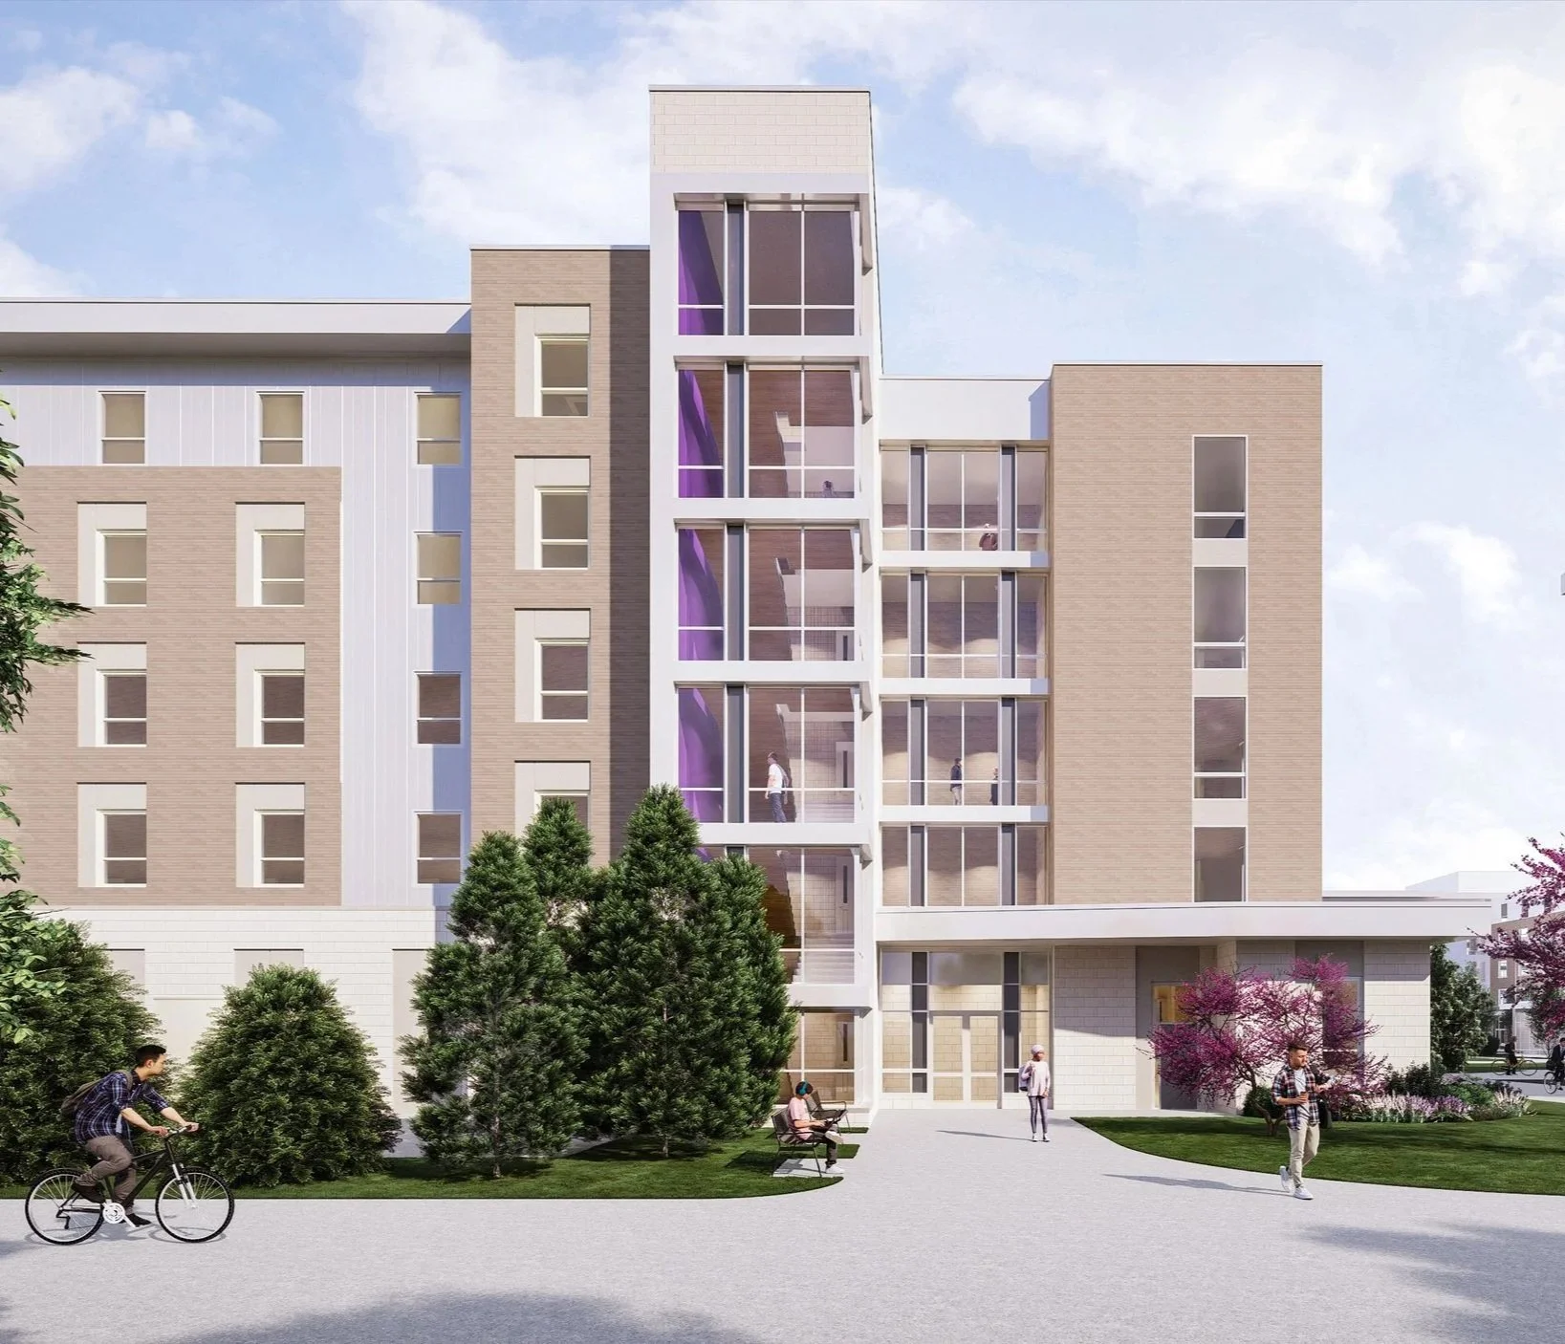
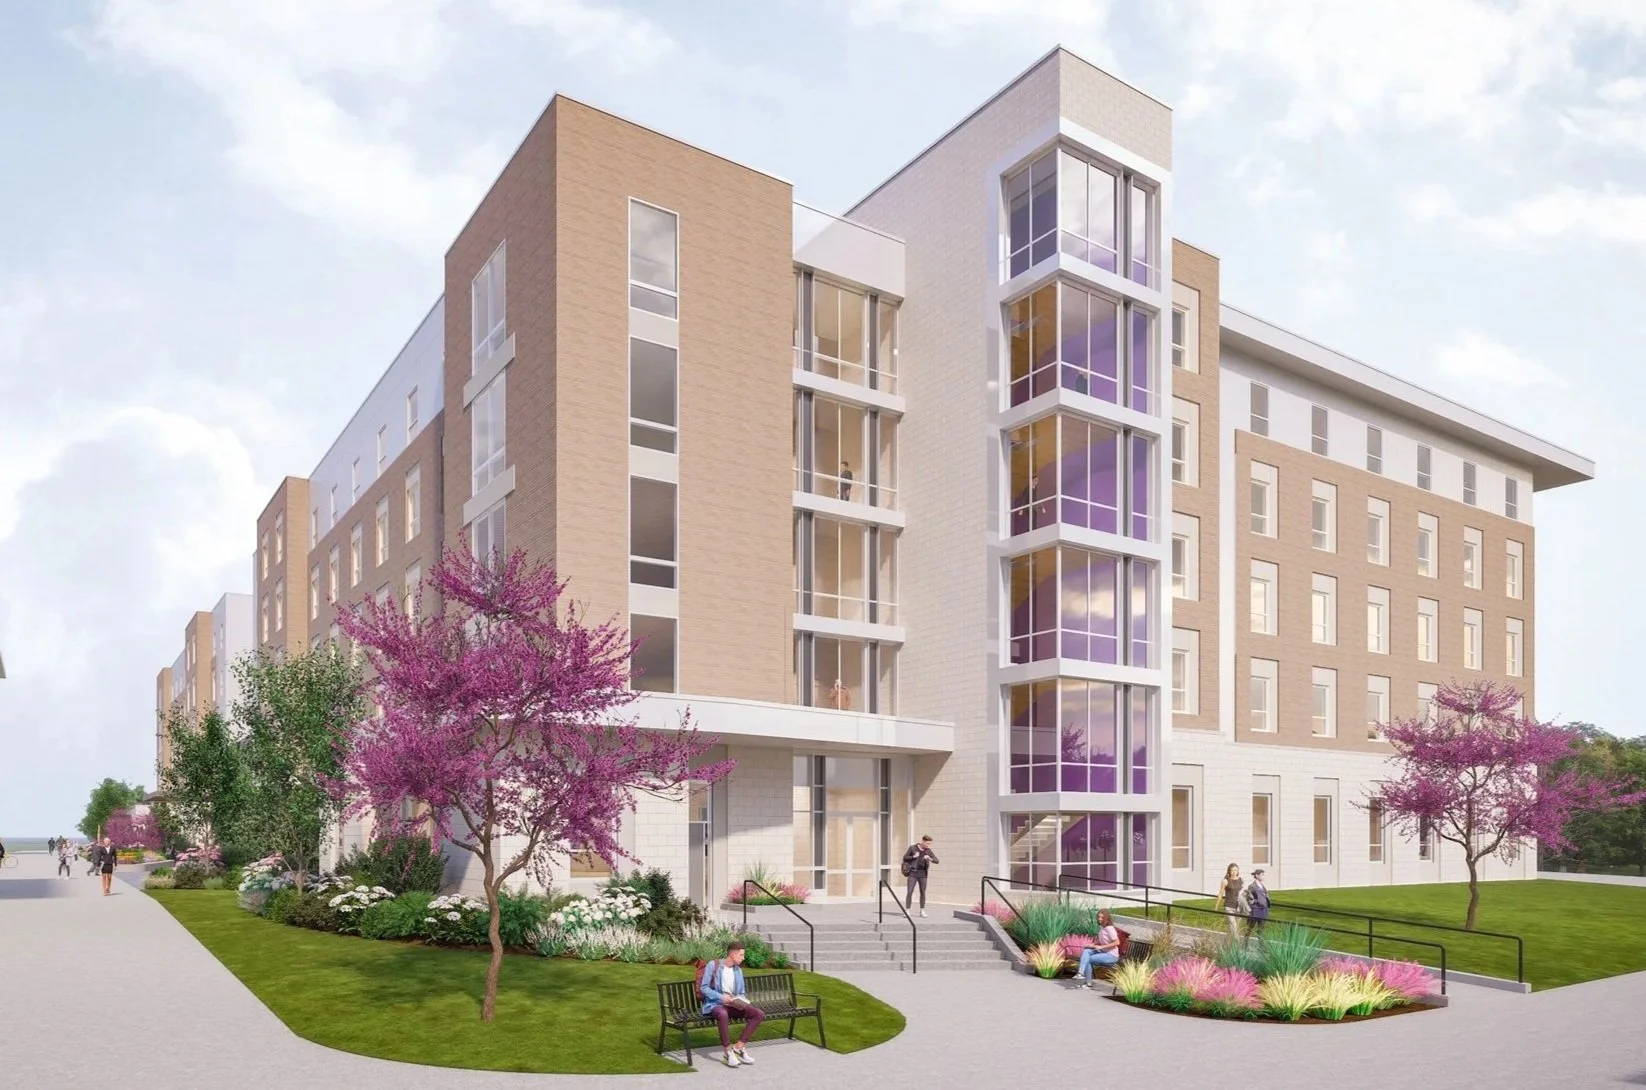
The exterior material palette draws directly from Jennings Hall and the broader East Campus context: a rusticated limestone masonry base transitioning to warm gray modular brick in running bond on the upper floors, topped by a light metal attic story of vertically profiled panels. Thermally broken single-hung windows with low-e glazing are expressed as clean punched openings across the masonry and metal facades.
Design advanced through 50% Preliminary Drawings and achieved AARB concept approval in March 2026, before the project was paused, when JMU launched the current Public-Private Partnership solicitation process.