
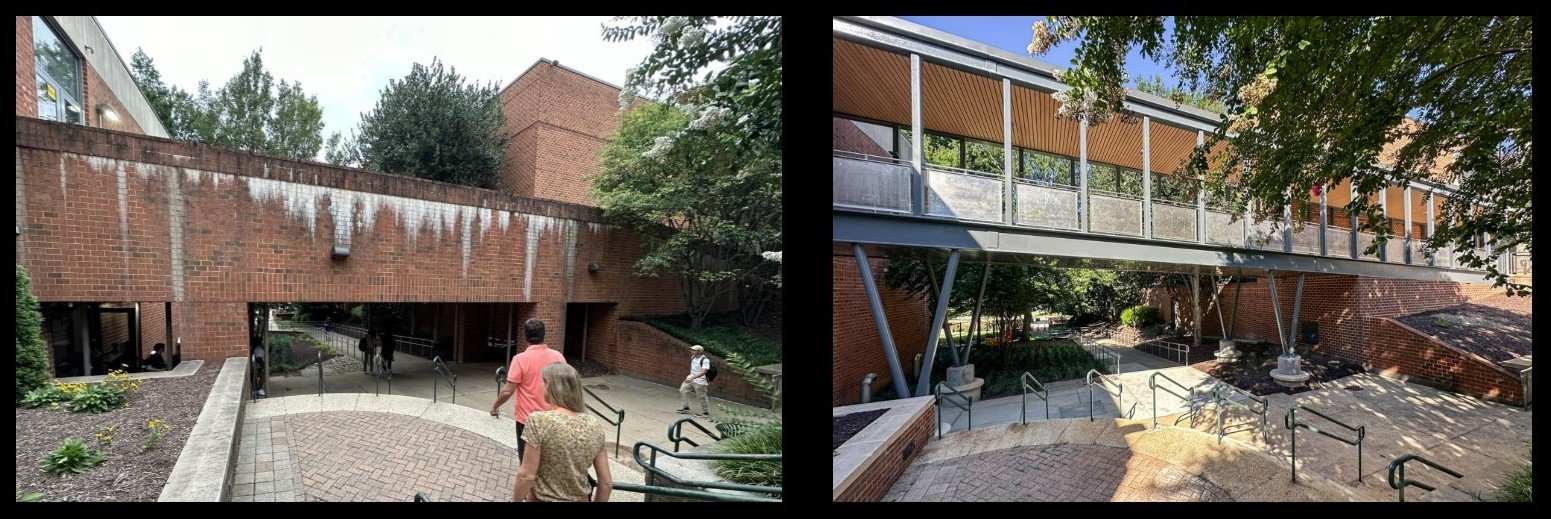
BEFORE | AFTER
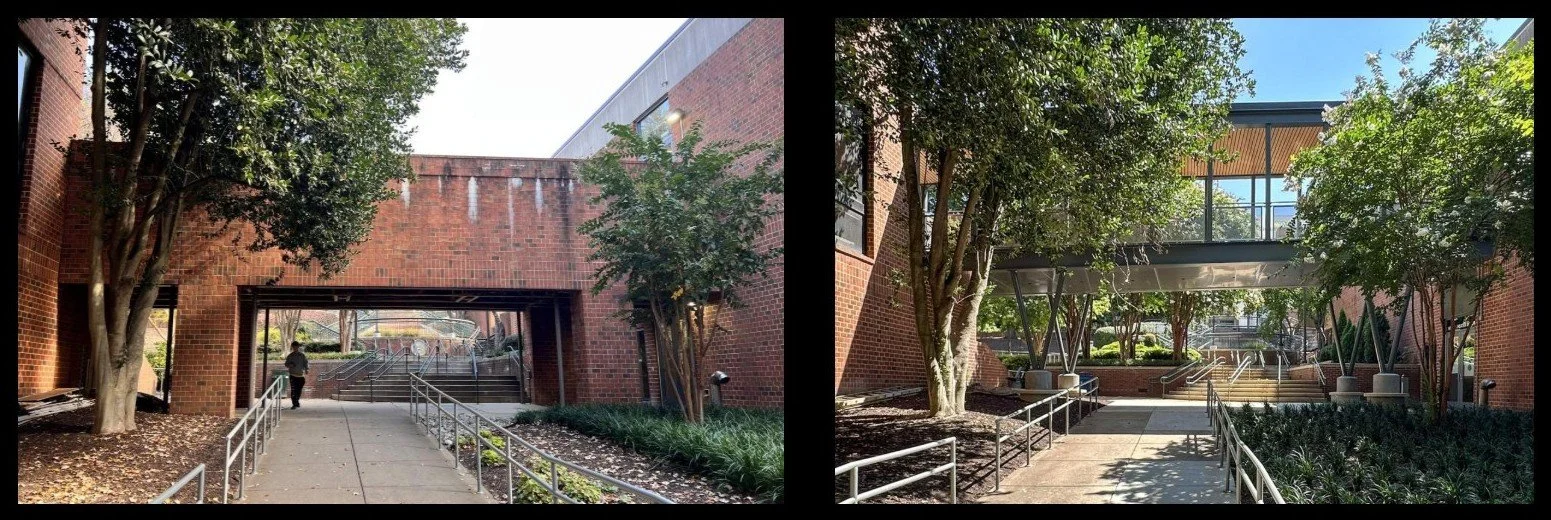
BEFORE | AFTER
George Mason University
Pedestrian Bridge
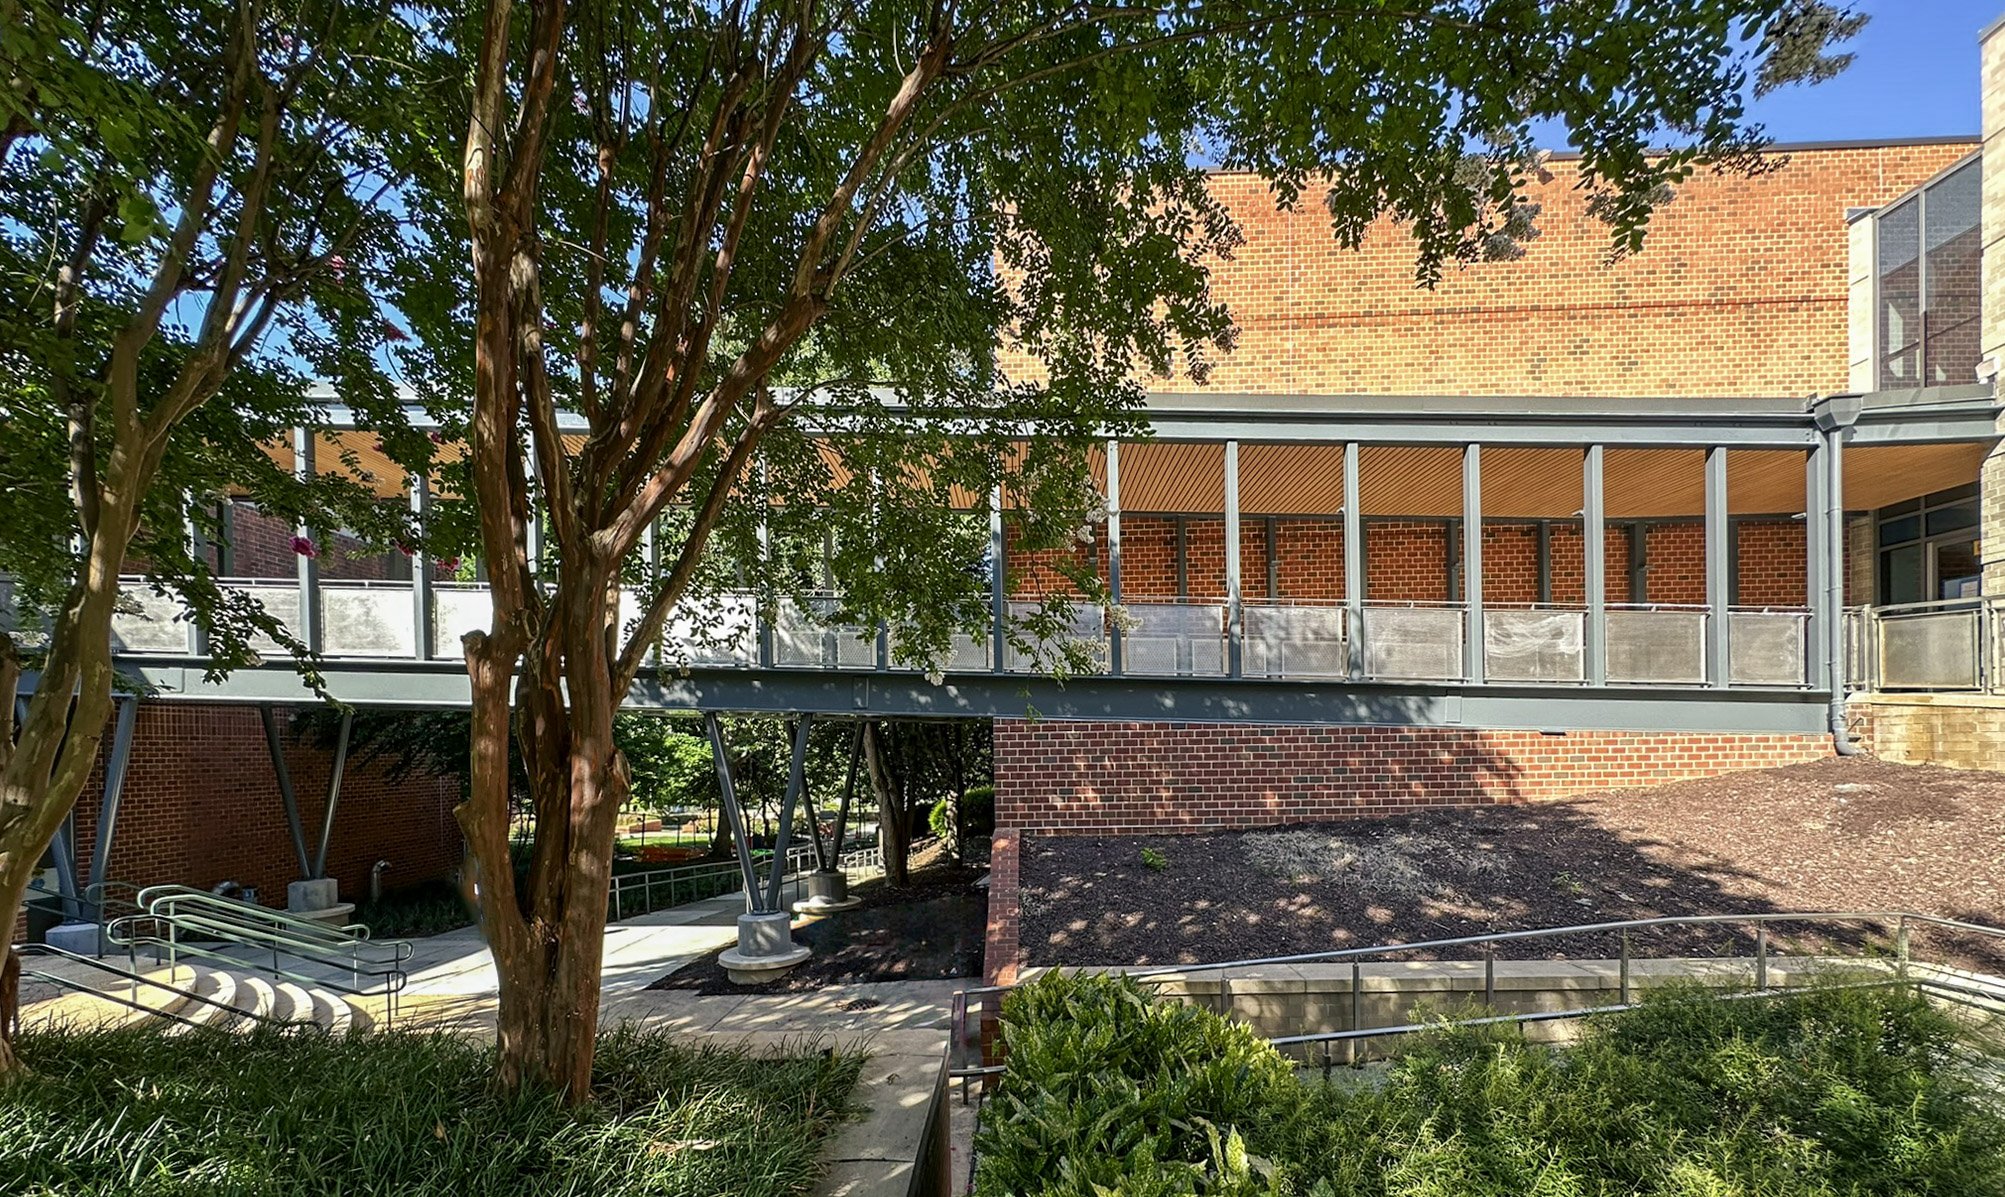
Since 1990, a heavy brick masonry bridge had linked the deLaski Performing Arts Building and the Music/Theater Building on George Mason’s Fairfax Campus, a well-worn path for students moving between rehearsal and performance. After decades of use, the structure had reached the end of its life and was being kept operational with temporary shoring. Open to the weather and poorly lit, it offered no shelter above and left the space below dark and hard to see through.
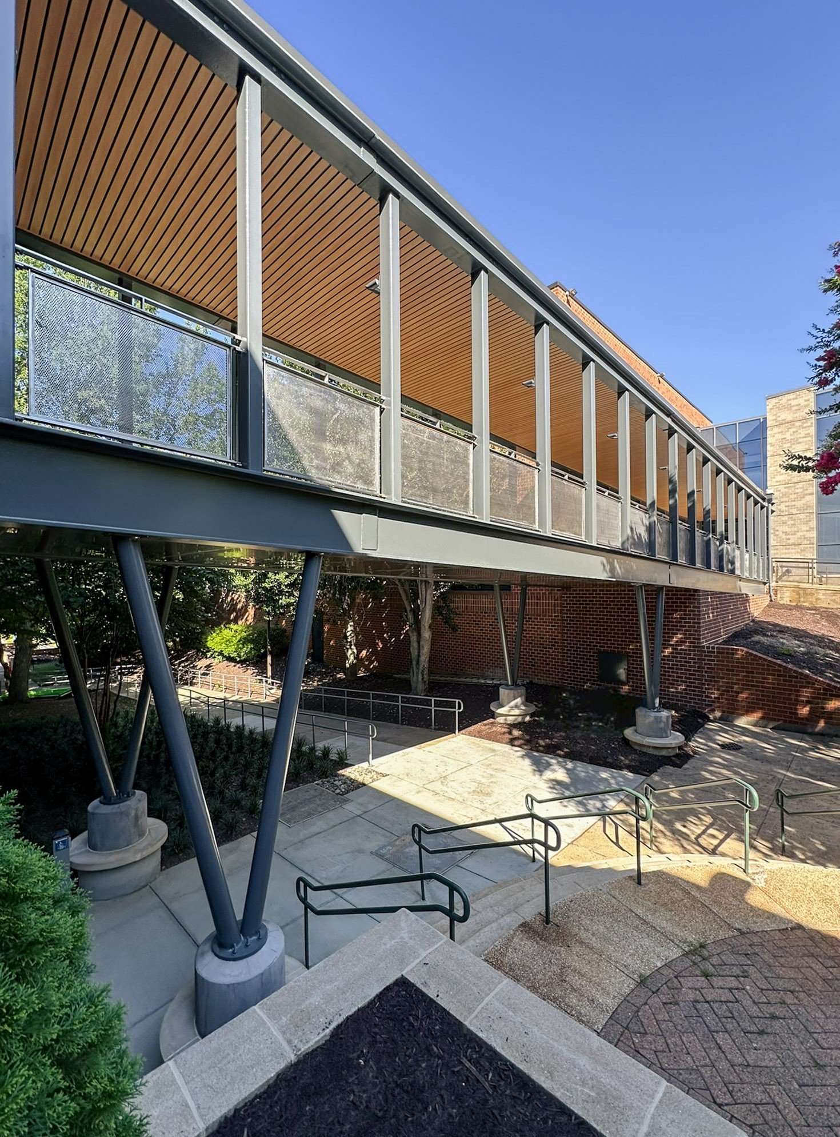
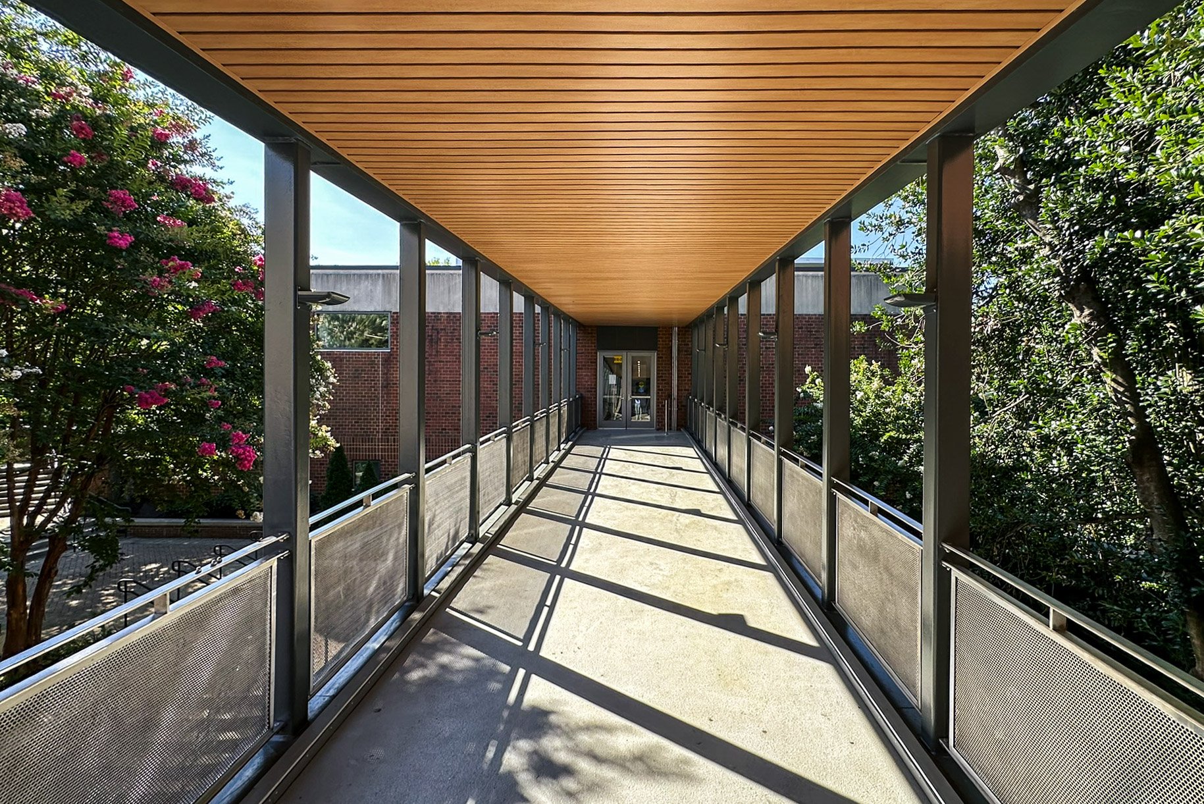
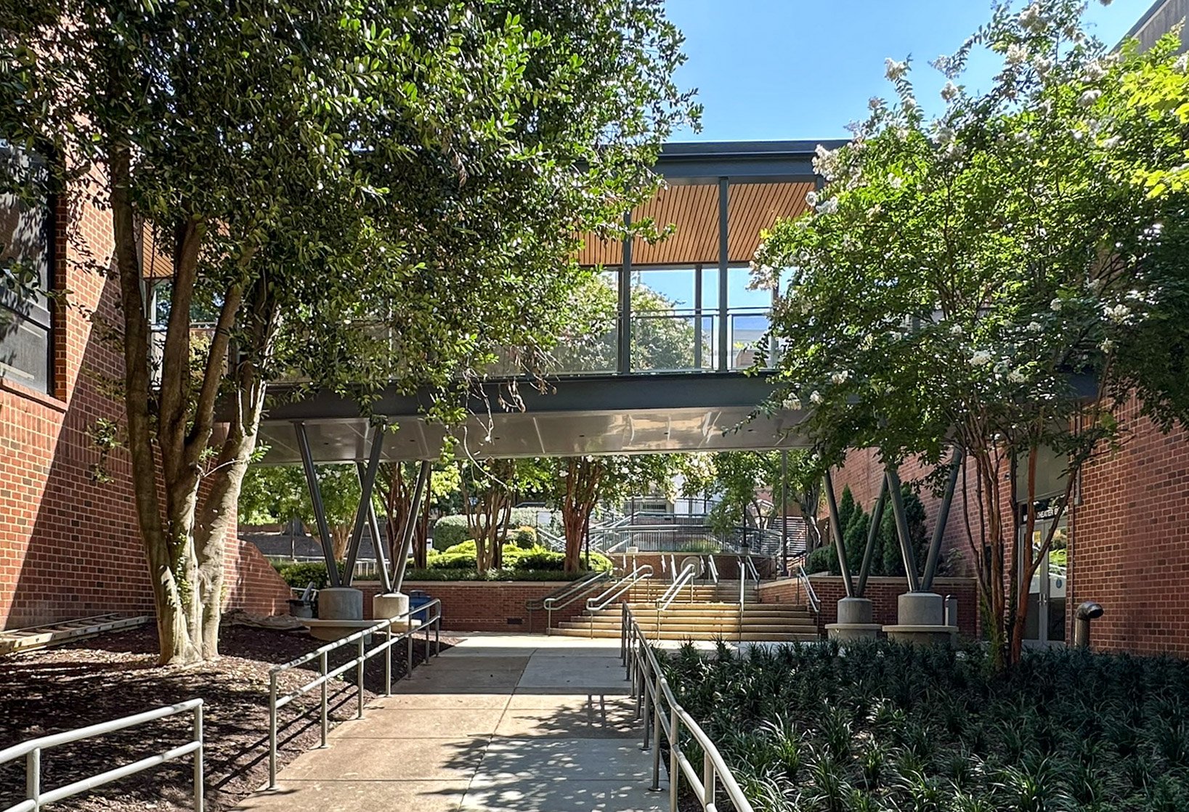
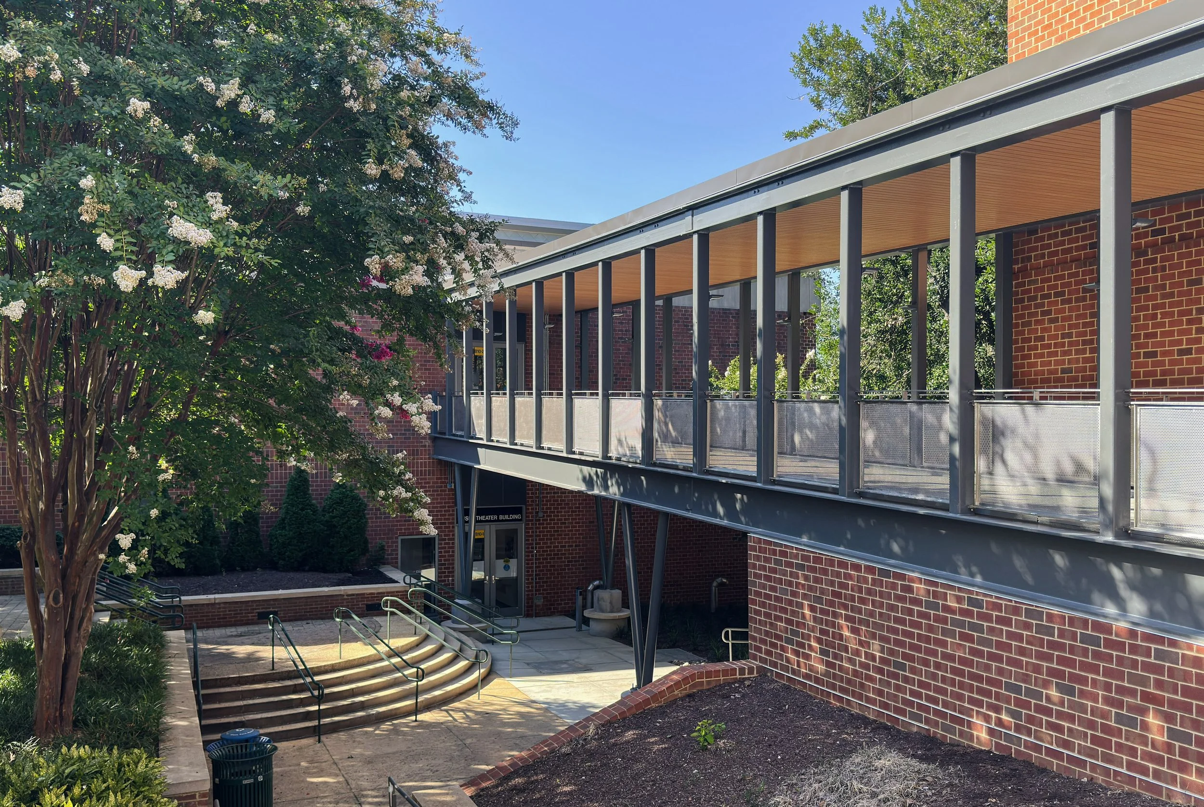
Working with Mason Facilities, MTFA designed a replacement that takes its cues from the surrounding campus. Across Mason, brick gives buildings their mass and enclosure, while dark metal and glass act as the connective tissue between them. Because the new bridge connects two masonry buildings, it belongs to that second family. Its palette is simple and restrained: exposed charcoal steel and a warm wood soffit, washed with indirect uplighting so the canopy glows at night. Slender steel columns splay like branches to carry the span over the walkway, echoing the crepe myrtles in the adjacent plaza. At ground level, they rest on solid concrete piers that double as benches.
The result is a quiet, carefully proportioned addition to campus. It is light enough to sit in the background, yet feels naturally at home. A new roof shelters students and the instruments they carry between buildings, and the open structure and new lighting improve visibility and safety above and below. The bridge was also designed to accommodate a future glass enclosure, so the university can fully enclose the connector when the time comes.