



Grace Christian Academy
Grace Academy invited MTFA to develop a master plan that would assess existing facility needs and chart a responsible path forward — one that adapts the physical environment to better serve the community’s goals and longterm vision.
MTFA engaged closely with school leadership and key stakeholders to surface genuine insight into the school’s strengths, its limitations, and the values that should drive future facility decisions. The goal was not simply to generate options but to build a shared understanding of priorities that facility planning could be built upon with confidence.
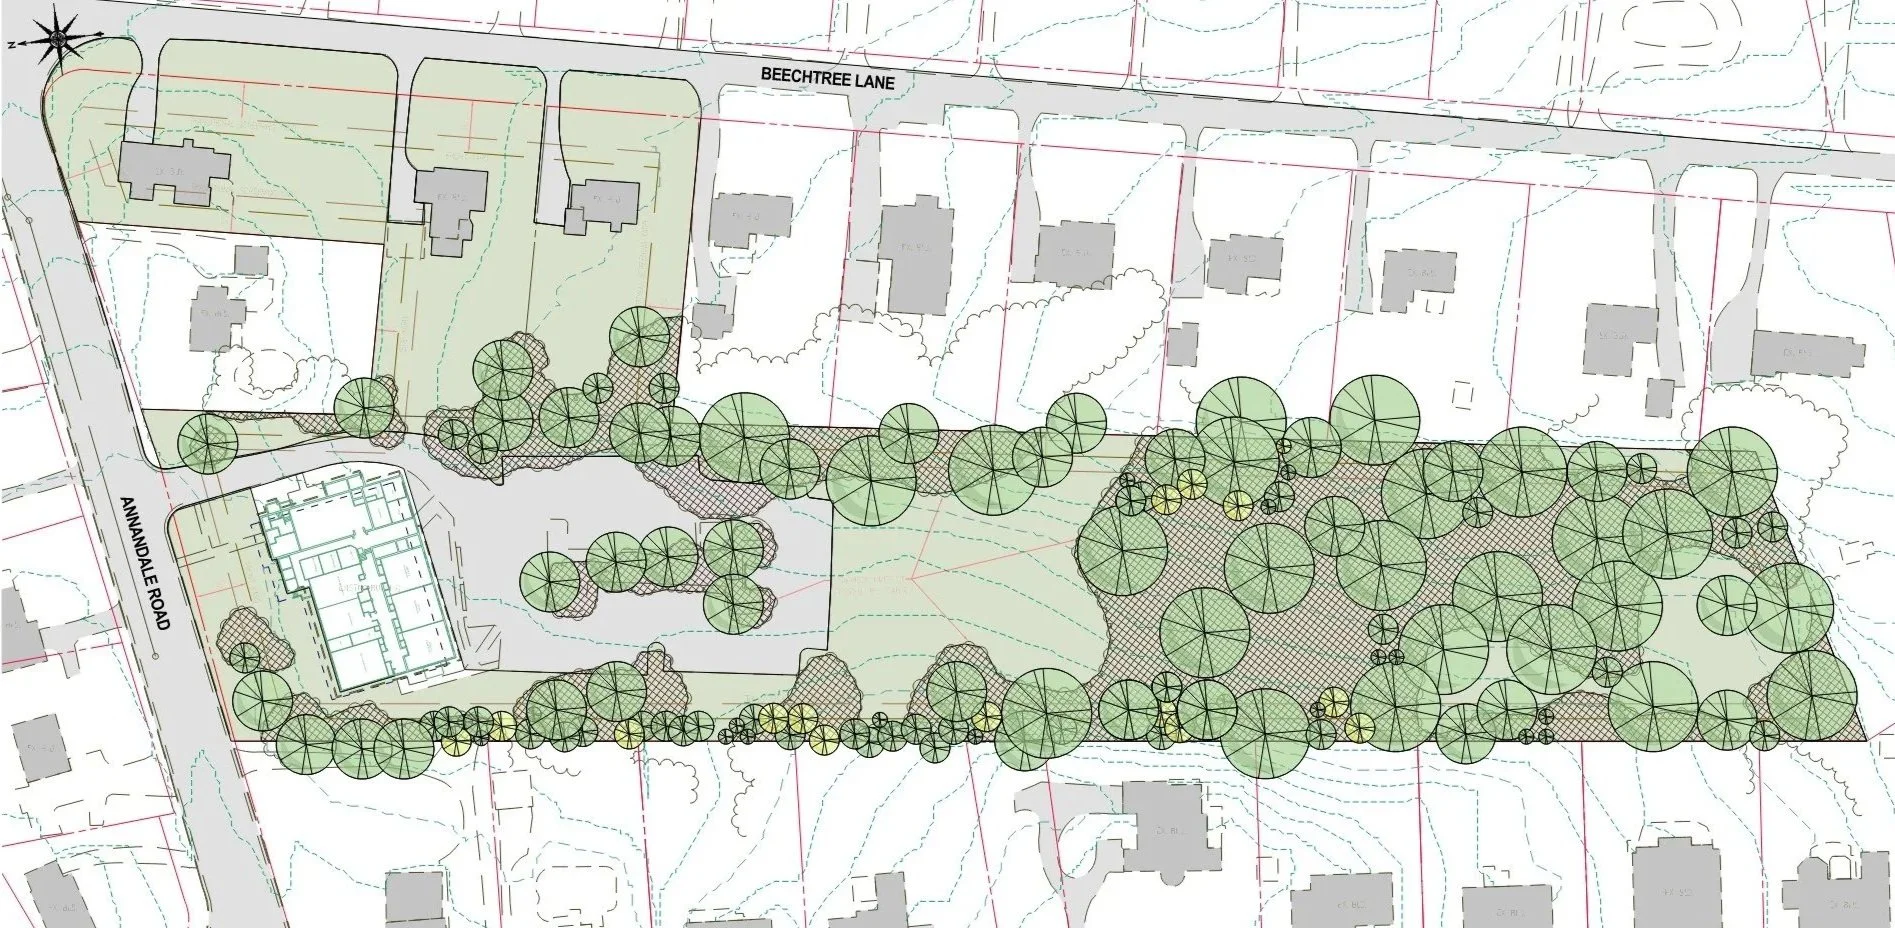
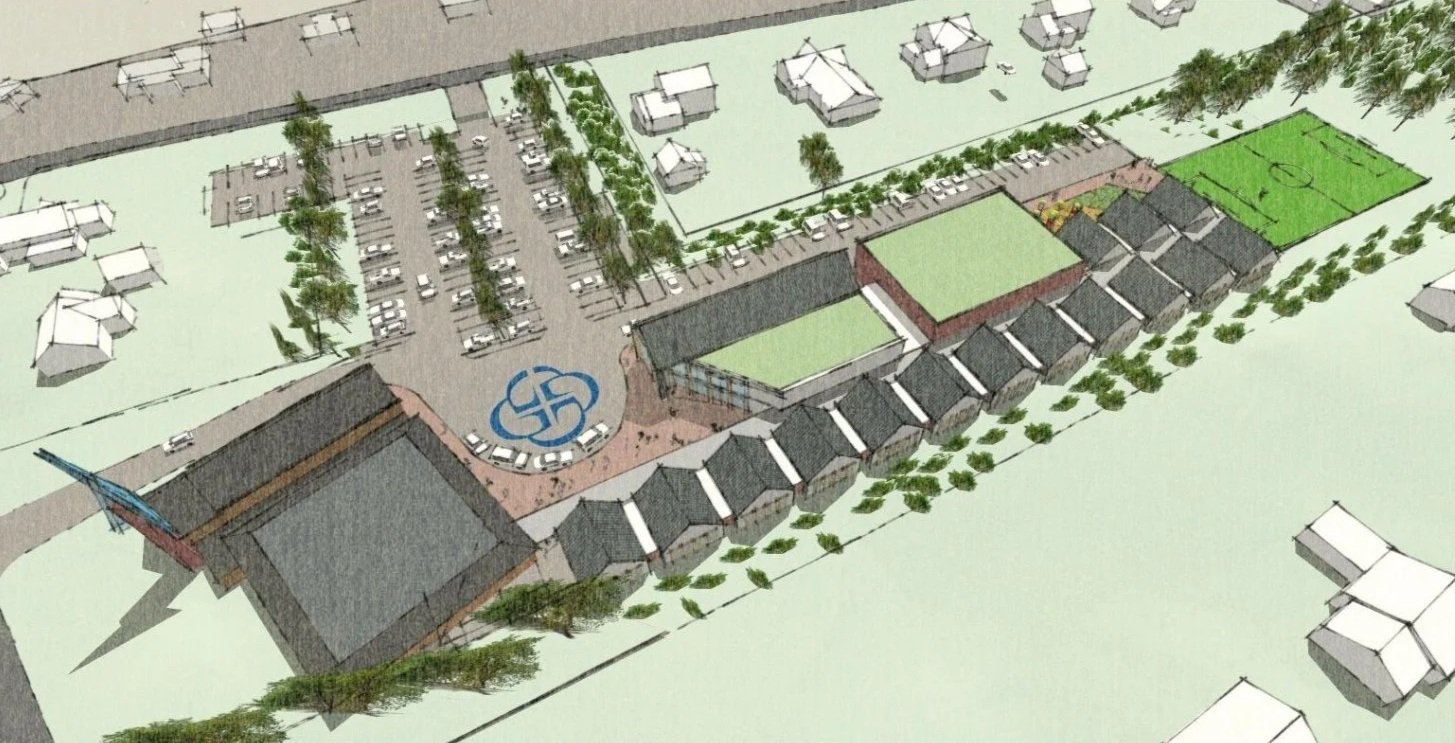
From that foundation, MTFA prepared three site plan options addressing infrastructure needs and expanded program capacities. Each option ex-pressed a different approach to the design principles that emerged from those conversations, while sharing a common set of programmatic goals: a new multipurpose room, improved flow and connectivity throughout the facility, intentional use of the site’s green space, a stronger neighborhood presence, and increased capacity for a growing school community.
-
Location
Falls Church, VA
-
Client
Grace Christian Academy
-
Project Type
PK-8 Private School
Master Plan