


Fox Mill Elementary School
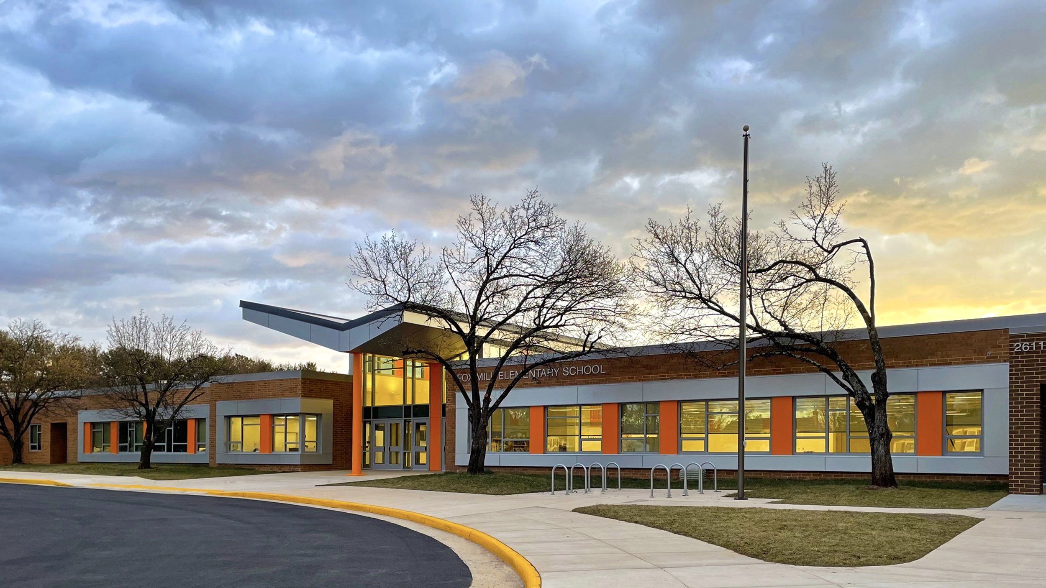
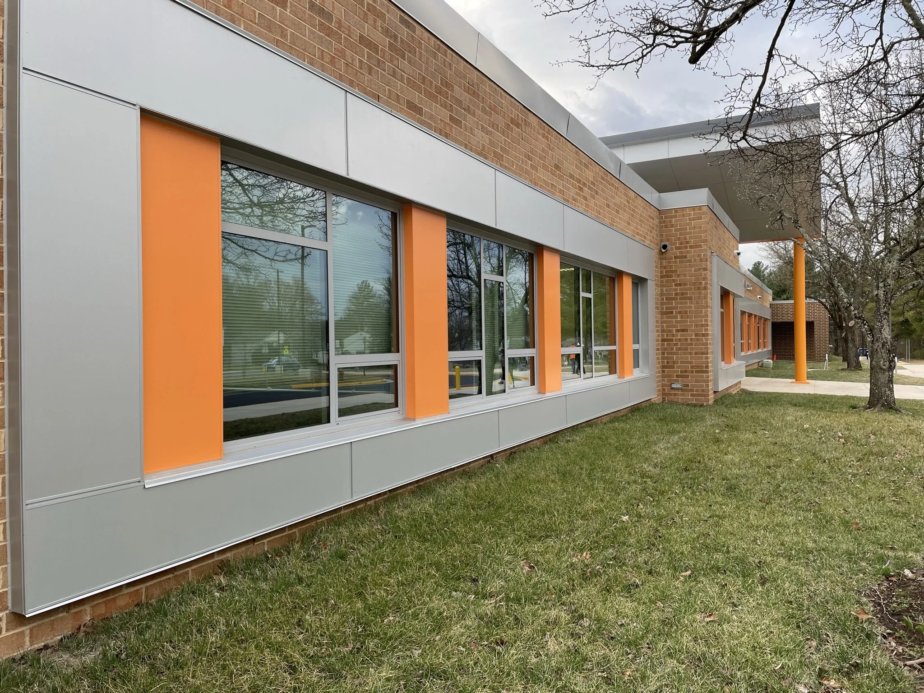
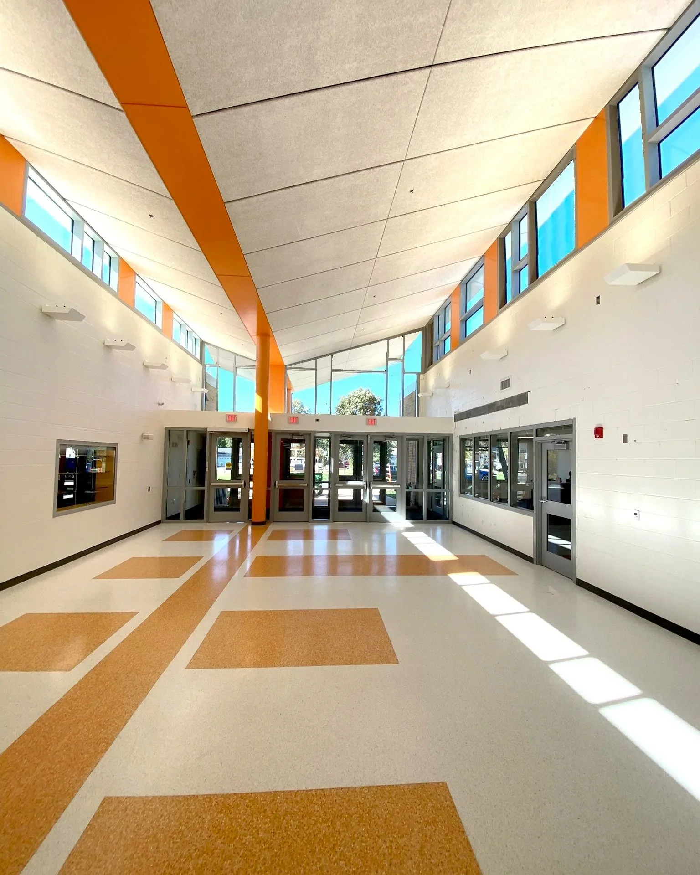
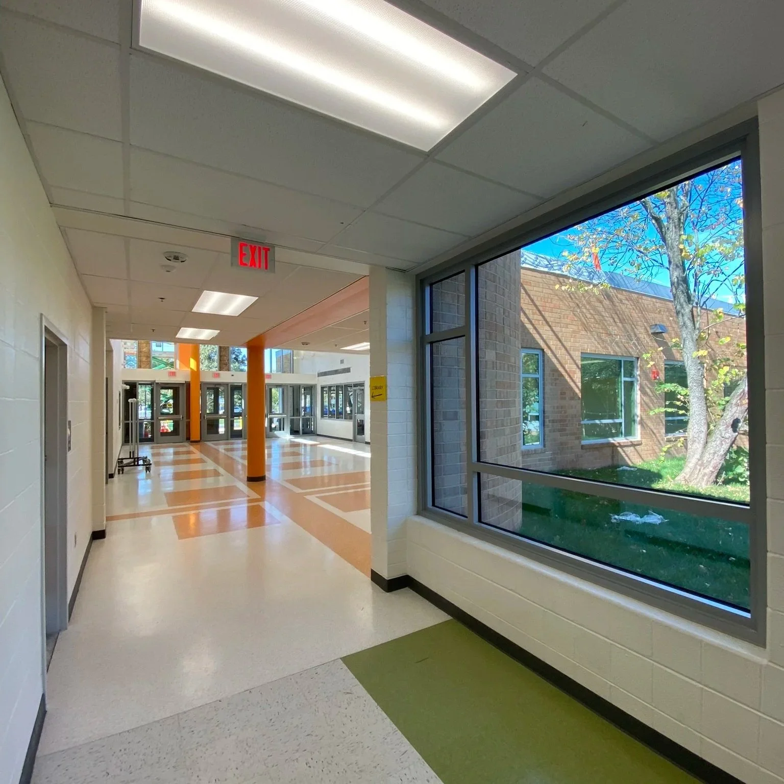
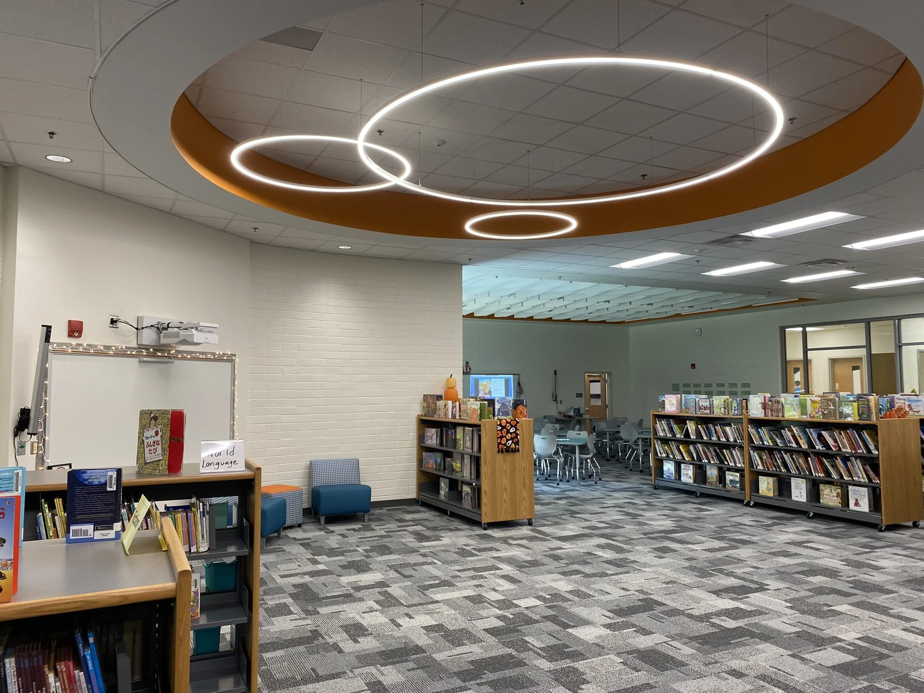
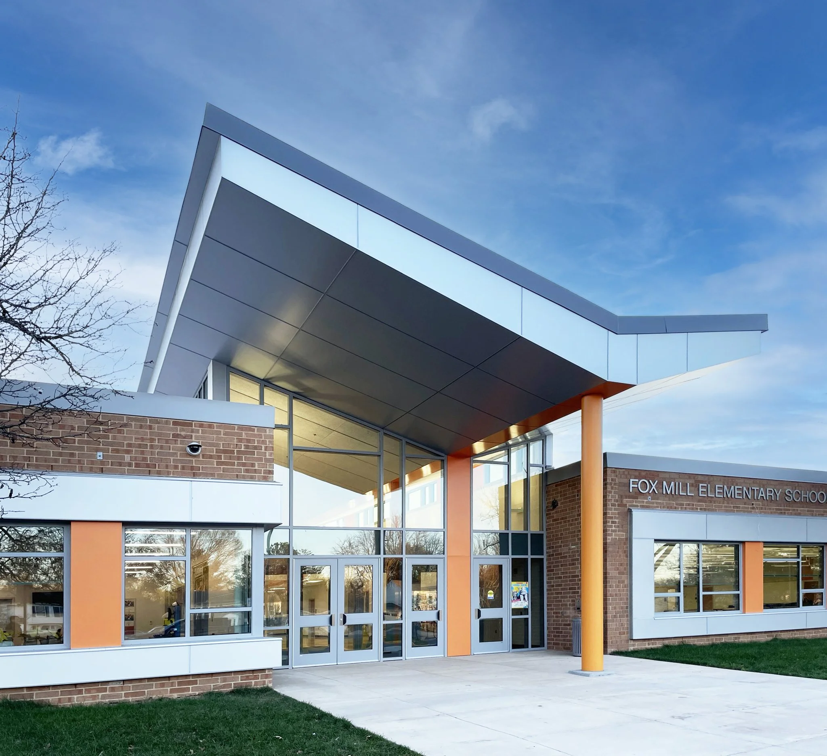
MTFA designed a full renewal and addition for this one-story 1970s elementary school, adding a 19,400 SF classroom wing and modernizing the systems throughout. A new main entrance with a strong identity now anchors the front of the school, with the administration suite placed alongside it for clear supervision and security, giving Fox Mill a recognizable front door and a fresh presence on the street. A secondary entrance opens toward the expanded parking and drop off, so the building is easy to find and reach from every approach. The existing school received new mechanical, electrical, and plumbing systems, along with a new roof, windows, and interior finishes, bringing the school up to current FCPS standards throughout.
With a sprawling single-story layout and students in the building every day, the construction sequence mattered as much as the design. Phasing was planned from the very start, not added afterward. MTFA worked with FCPS and the construction team to balance curriculum needs, keep existing systems running while new ones went in, and work within tight site constraints. The result was a seamless sequence the school could operate around that delivered on time and on budget.
-
Location
Herndon, VA
-
Size
19,400 SF Addition
71,600 SF Renovation -
Client
Fairfax County Public Schools
-
Project Type
Elementary School
Phased-Occupied
Addition & Renovation