
Burtonsville
Elementary School
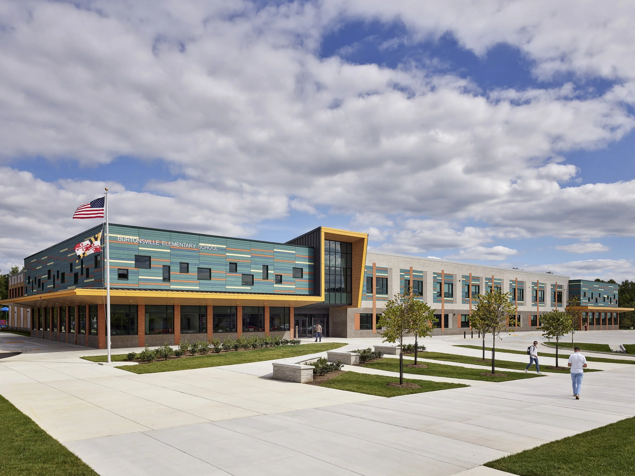
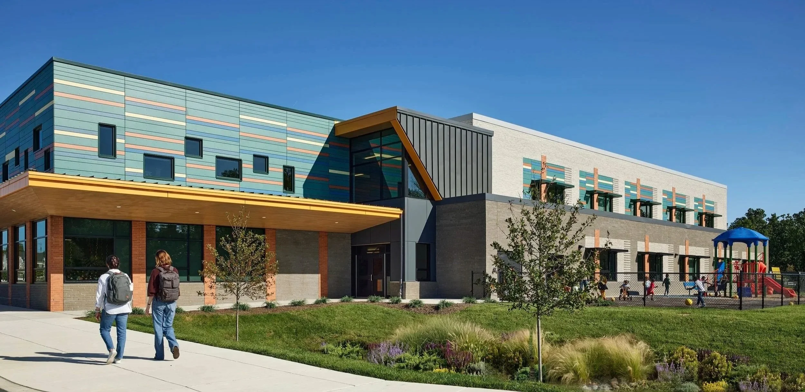
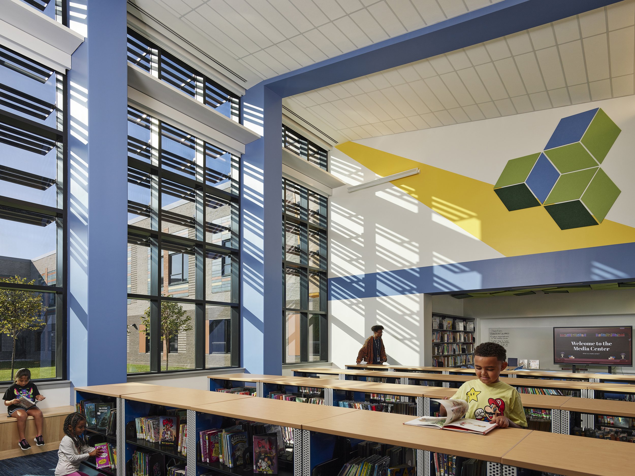
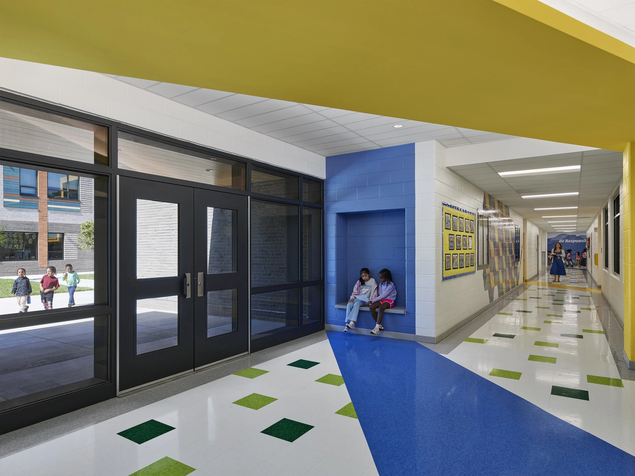
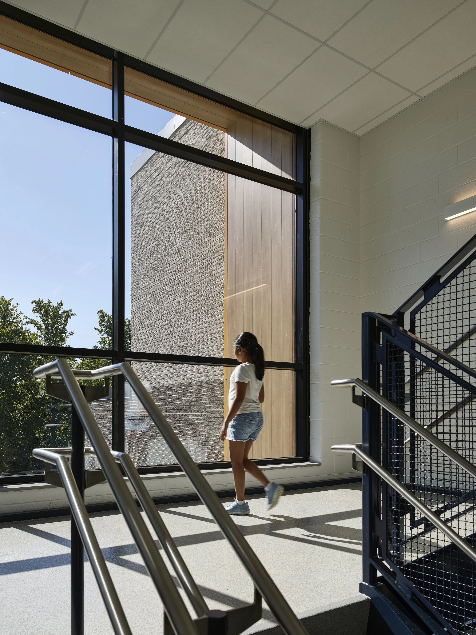
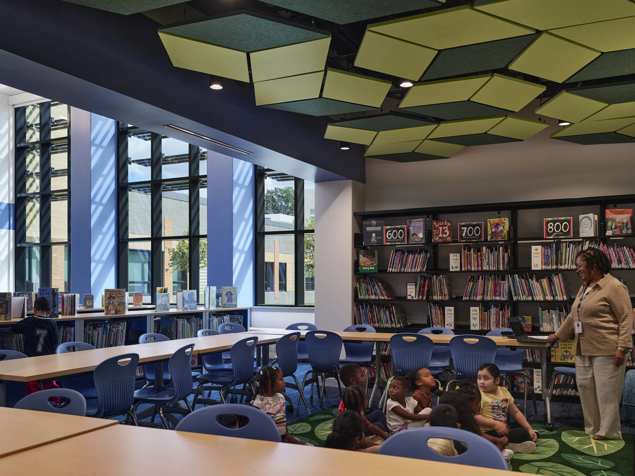
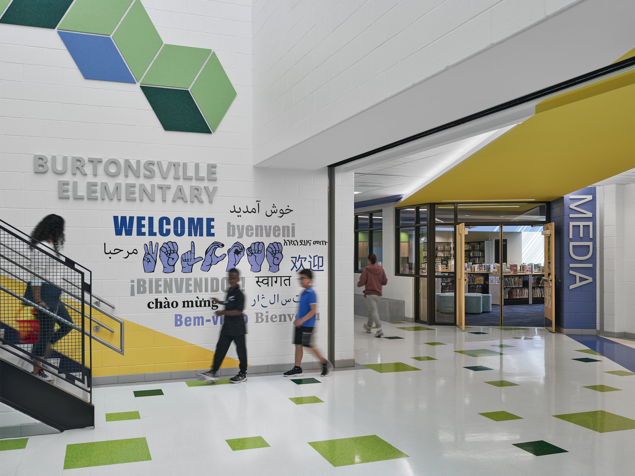
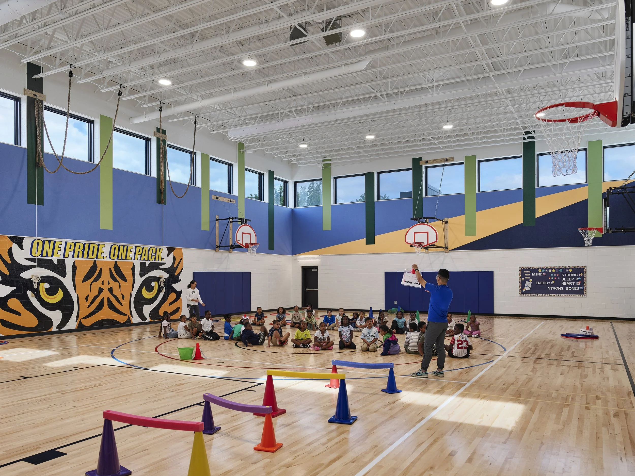
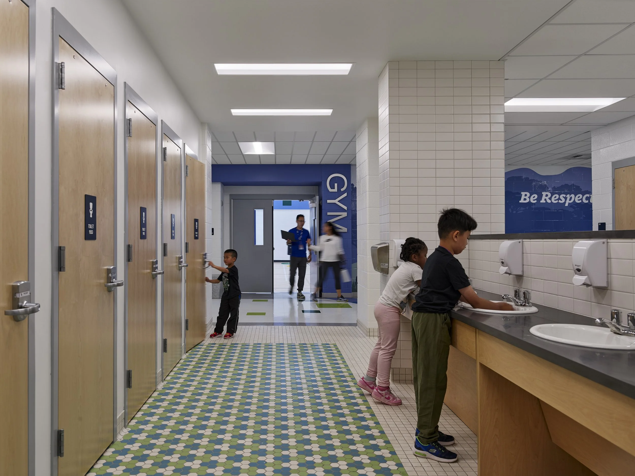
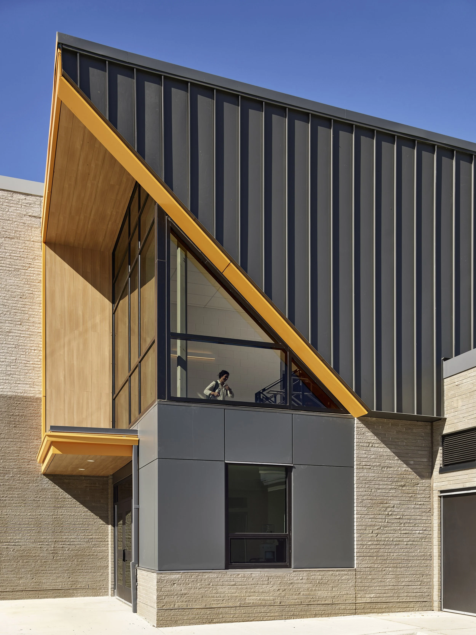
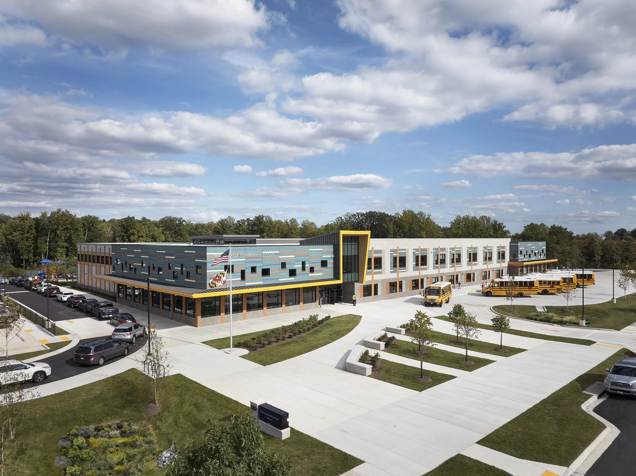
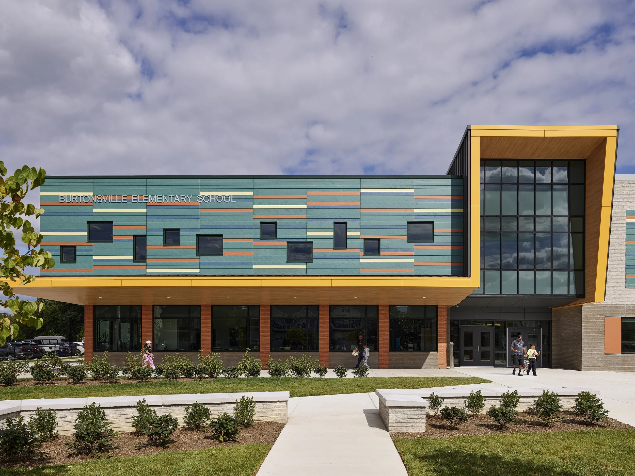
Developed in close collaboration with its school community, Burtonsville Elementary reflects the values they hold for their children and their neighborhood. Inspired by nature and designed to respect it inside and out, the school draws on the park-like setting created around it. The two-story building has a prominent entry with strong street presence and clear circulation, with learning spaces organized around a central courtyard. Taking cues from nearby parks and orderly orchards, the richly textured masonry façade is accented with brick piers and colored panels that evoke light filtering through a tree canopy.
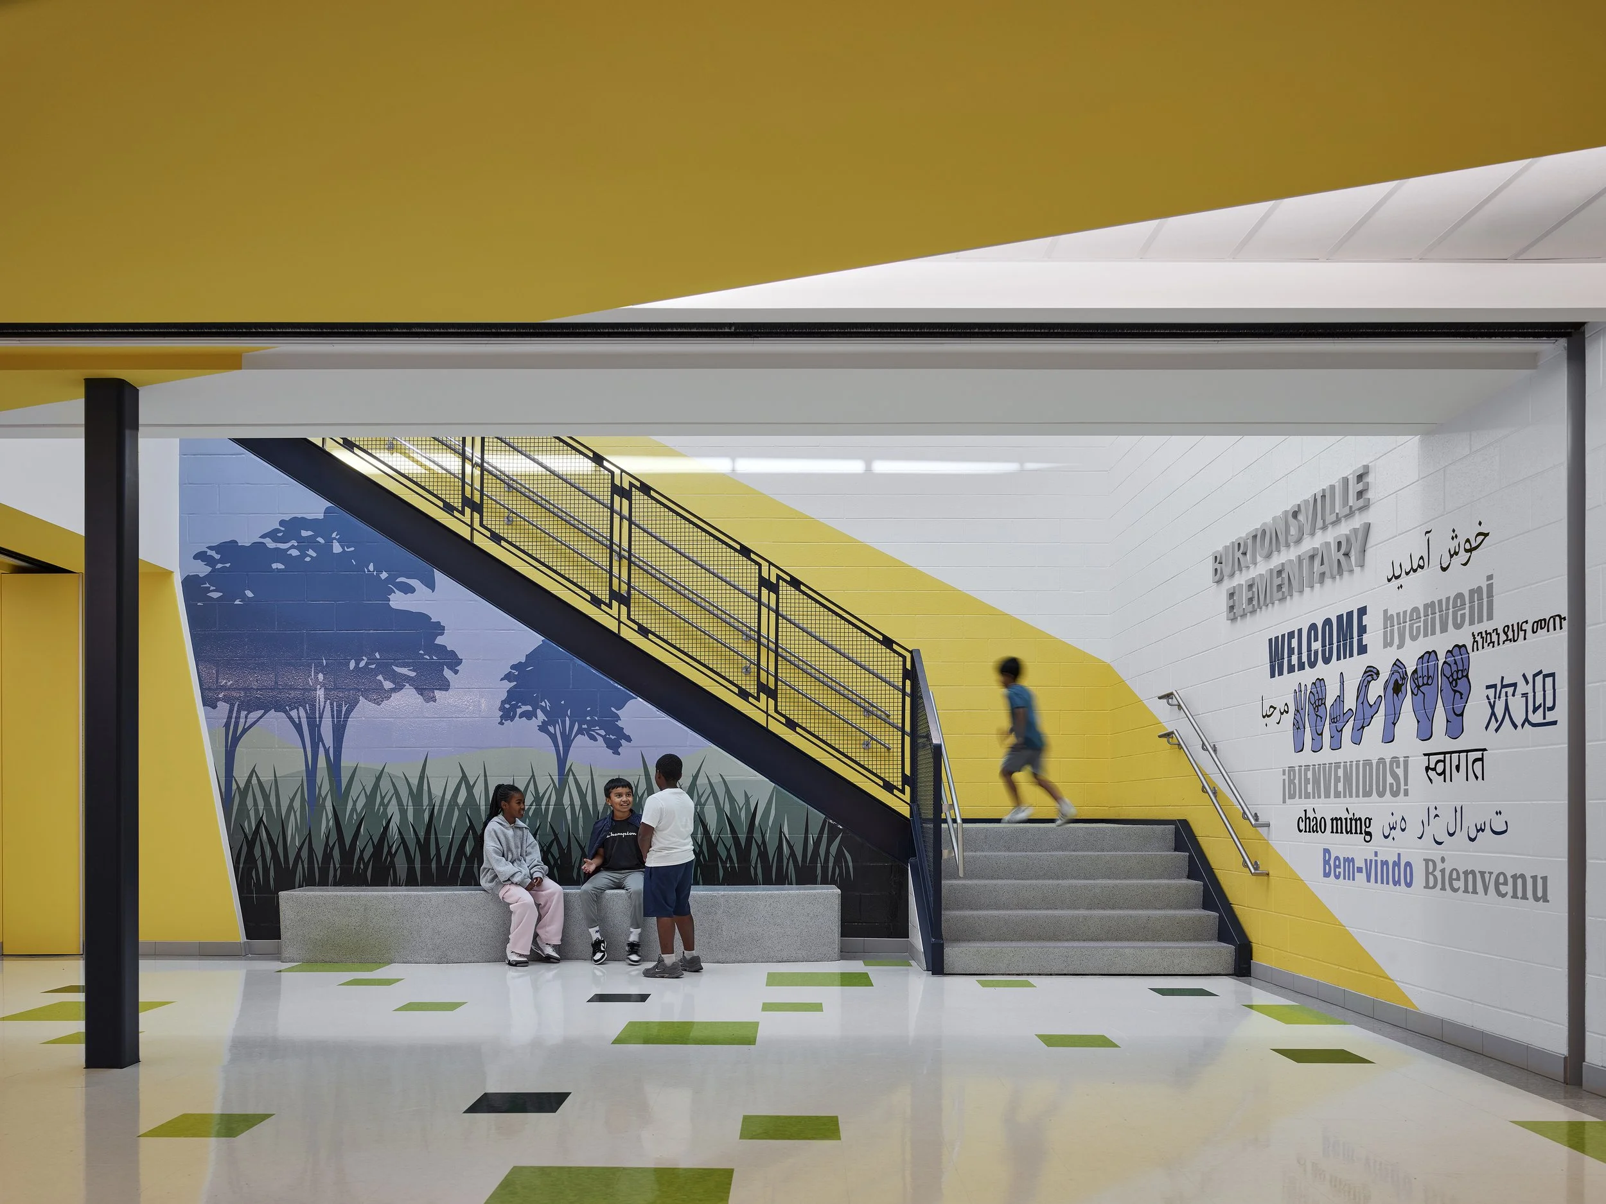
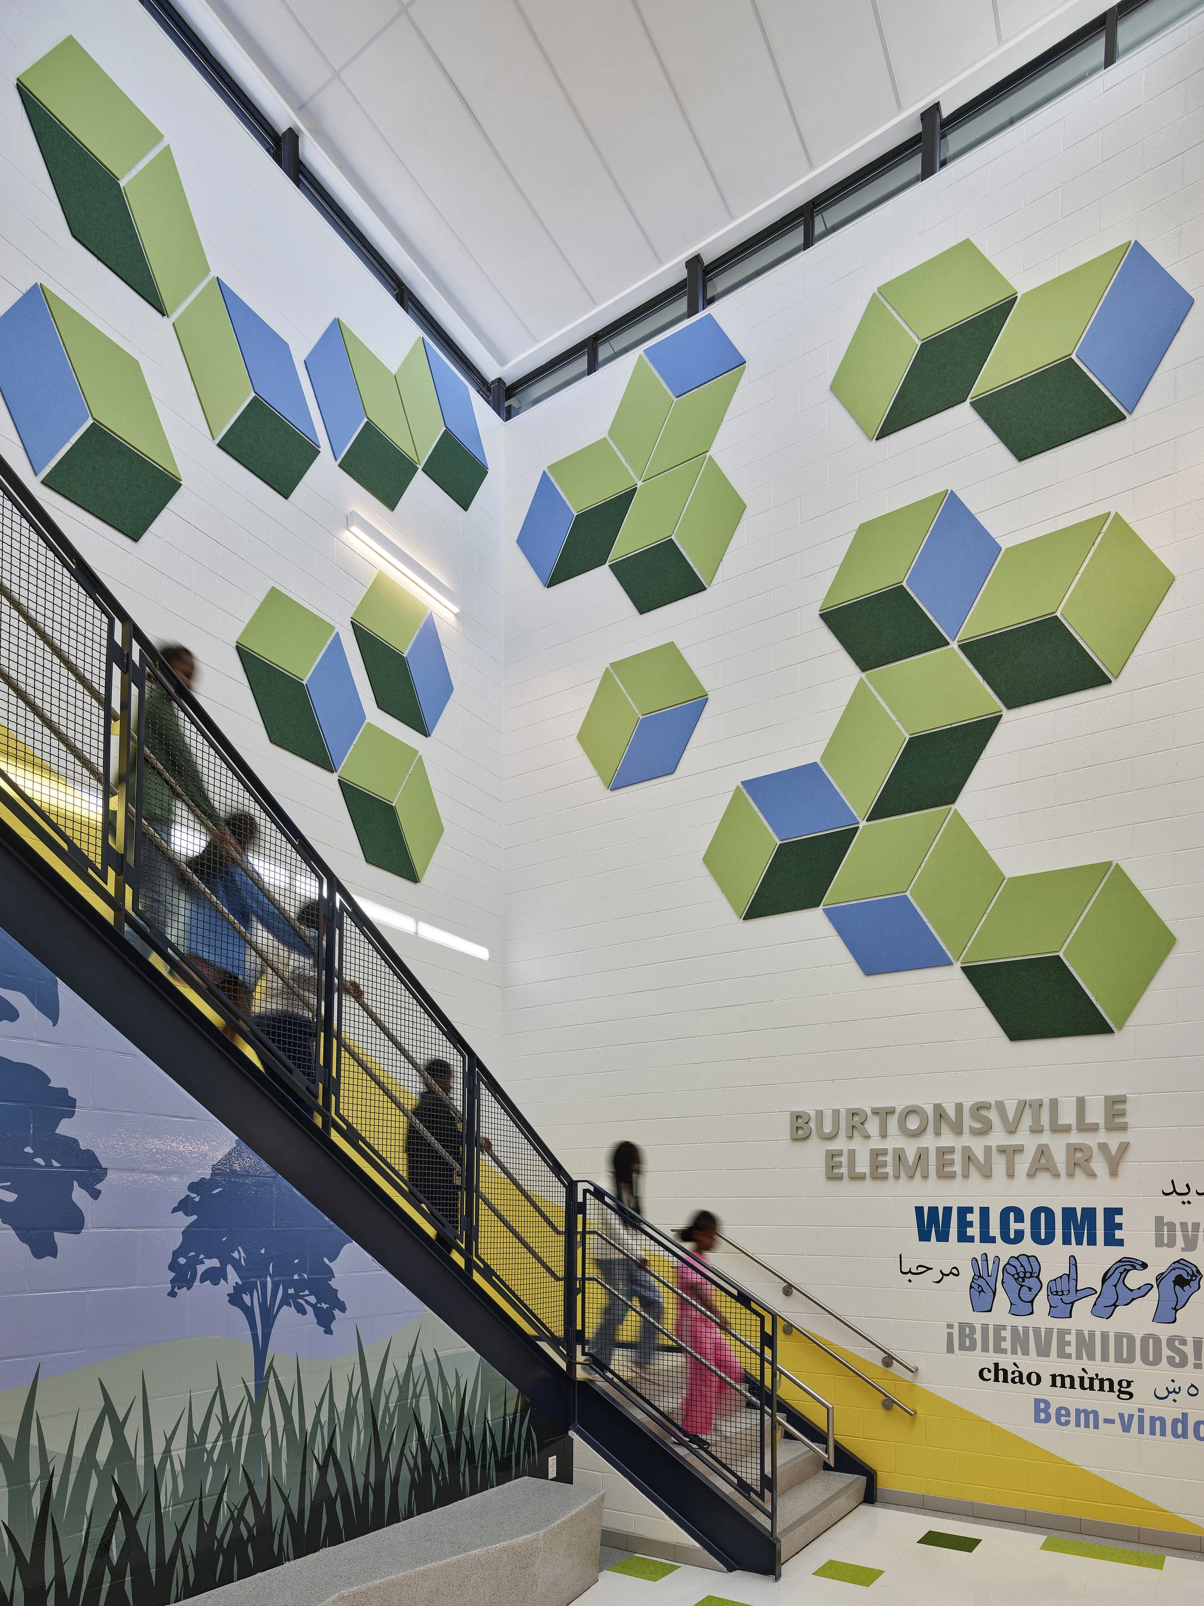
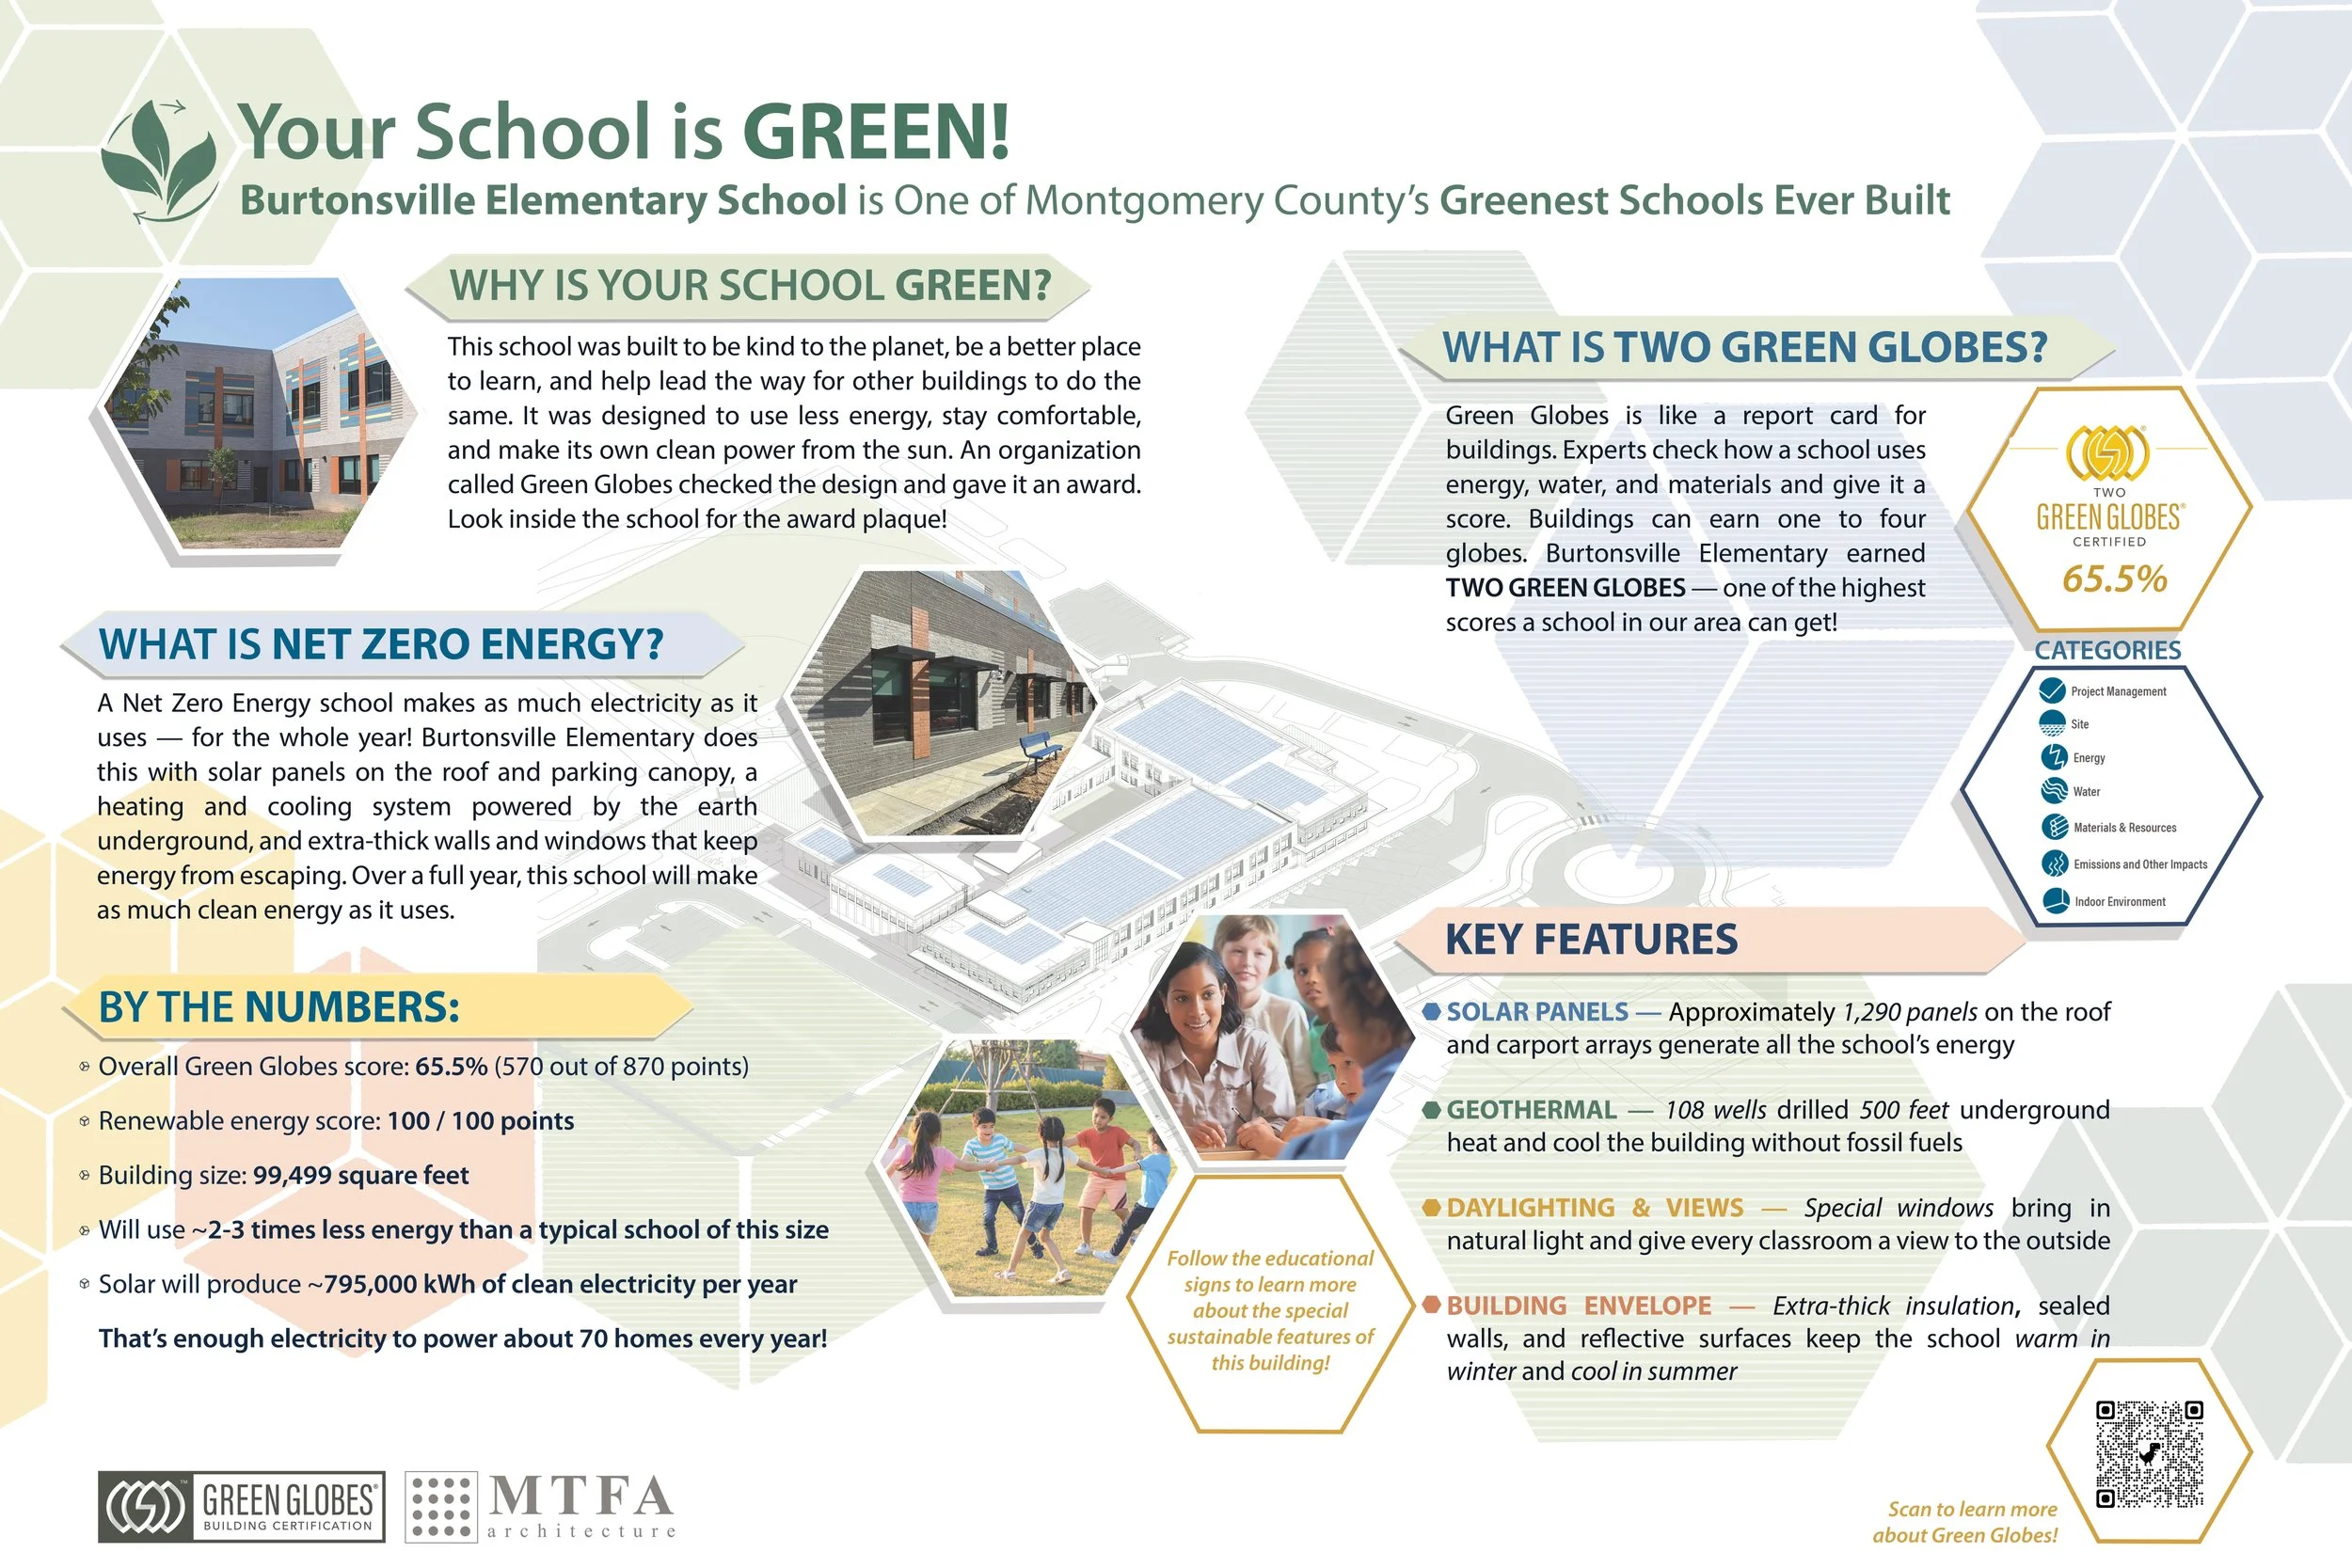
The building’s identity comes as much from how it works as from how it looks. Designed to be Montgomery County’s first net-zero-energy public school, Burtonsville pairs a high-performance envelope with an on-site geothermal well field serving all-electric heat pumps, and every classroom and office has natural daylight. The result is an energy use intensity of 23.1 kBtu/SF/yr, less than half that of a typical school, with a roof built to expand its solar array over time. Sustainability shaped the design from the first workshop, and the project earned Two Green Globes certification and more than $2 million in grants and incentives. Integrated signage throughout explains the systems at work, so the building itself becomes part of the curriculum.
-
Location
Burtonsville, MD
-
Size
99,000 SF
-
Client
Montgomery County Public Schools
-
Project Type
Elementary School
New Construction